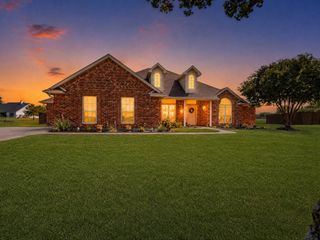
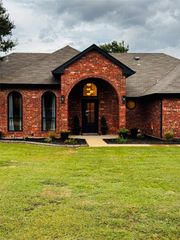
1220 Lynn Way, Waxahachie, TX 75165
- 3 beds |
- 2 baths |
- 2,404 sqft
 Single-Family Home
  Built in 2019
  1.22acre lot
 —— car garage
  $270/sqft
  Listed 4 days ago
Property Description
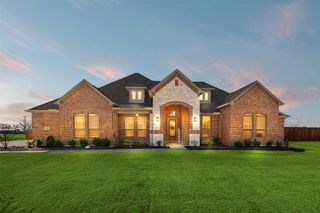
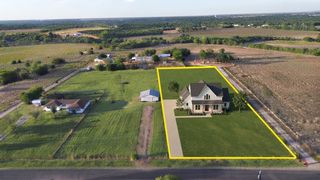
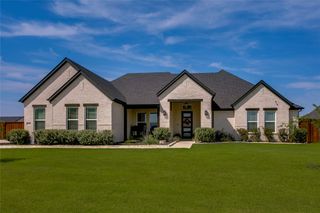
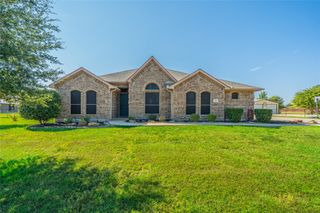
*OFFER DEADLINE MONDAY OCTOBER 12TH at 6PM* Some homes check the boxes. THIS ONE CHANGES THE LIST. A stunning Augusta Custom Homes build on 1.224 acres with NO HOA, a resort-style pool, separate pool house with full bath, 20x30 shop AND a dedicated office—all outside the city limits. Inside, the home is every bit as impressive as the property around it. Natural wood beams, warm vinyl plank flooring, arched details and a mix of black, brass and natural wood accents give it a polished custom feel. The kitchen makes its own statement with ceiling-height cabinetry, extensive drawer storage, an oversized island with seating, dedicated beverage center and a walk-in pantry that honestly feels like a room of its own. A large multi-panel glass slider connects the main living space directly to the backyard. AND THAT BACKYARD DELIVERS. The approximately 2-year-old pool features a tanning ledge, margarita table, multiple sheer descents, UV ozone filtration and electric heater & chiller. Wood beams, an extended cedar pergola, ceiling fans and café lights create an outdoor living space that flows right to the pool, surrounded by turf, landscaping and plenty of fenced yard. The pool house is currenjavascript:__doPostBack('m_lbSubmit','')tly used as a gym and includes a full bath plus exterior storage. A separate fenced turfed side yard offers space for pets or play with direct access to an elevated tiled pet-wash station. The powered 20x30 shop features roll-up doors at both ends. CUL-DE-SAC STREET. NO REAR NEIGHBORS. NO HOA. OUTSIDE CITY LIMITS. THIS ONE IS DIFFERENT.
- Listing Status:
- Active
- Data Last Updated:
- October 13, 2026 at 7:21AM
- Listing Office:
- Keller Williams Realty : 972-938-2222
- Listing Agent:
- Kelsey Rush : 972-824-7430
- Contact:
- 972-824-7430
- MLS ID:
- 21406178

- General: Dog RunFire PitRain GuttersStoragePergolaPool HouseWorkshop
- Style: FarmhouseModernTraditionalDetached
- Other Structures: PergolaPool HouseWorkshop
- Pool: HeatedIn GroundOutdoor PoolPool CoverPoolWaterfallWater Feature
- Parking: Attached CarportAdditional ParkingDriveway
- Roofing: Shingle
- General: Fiber Cement1Slab
- Originating MLS: NTR_NTREIS
- School District: Waxahachie ISD
- County: Ellis
- Zoning: LOT 11 BLK A DELANIE PARK 1.224 AC264326
- Fencing: Back YardWood
- Utilities: Septic AvailableWater Available
- Water: Community/Coop
- Sewer: Aerobic SepticSeptic Tank
- Source: NTR_NTREIS
- Exclusions: Fire pit/chairsUmbrella in margarita tableoutdoor potted plantsRefrigeratorIndoor TVsString lightsgym equipmentitems in shoptrampoline
This listing courtesy of Kelsey Rush , Keller Williams Realty
Monthly Payment
- Principal & Interest $
- Property Taxes $
- Home Insurance $
- VA Funding Fee $