1250 Southfork, Waxahachie, TX 75167
- 4 beds |
- 3 baths |
- 2,947 sqft
 Single-Family Home
  Built in 2026
  1.31acre lot
 2 car garage
  $197/sqft
  Listed 7 days ago
Property Description
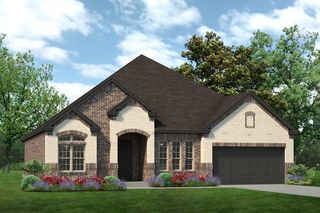
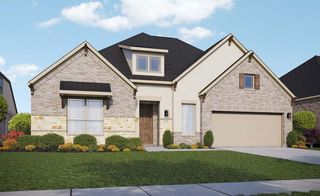
Welcome to this stunning 2026-built home situated on approximately 1.3 acres in Waxahachie. Offering nearly 3,000 square feet, this 4-bedroom, 3-bath home combines modern finishes with an open, functional layout and plenty of room to spread out. The spacious kitchen features abundant cabinetry, expansive countertops, stainless steel appliances, a large island, and seamless flow into the dining and living areas. The living room is highlighted by soaring ceilings and a sleek fireplace, while the private primary suite features its own fireplace, a spa-inspired bath with freestanding soaking tub, oversized walk-in shower, dual vanities, and a generous walk-in closet. Additional bedrooms provide flexibility for guests, family, or a home office. Outside, enjoy a large covered patio overlooking the expansive property with plenty of open space and no HOA. A long driveway and attached 2-car garage complete this impressive property, offering the space of country-style living while remaining convenient to Waxahachie. This is not your average cookie cutter new build, this is a custom build with exceptional features built to last. With personal touches like a 5k chandelier, a doggy bath in the washer dryer room, and ceiling fans in closets! And several others that make this stand out among all others, at 599k this is an absolutely great value for a house that will last generations.
- Listing Status:
- Active
- Data Last Updated:
- August 15, 2026 at 7:20AM
- Listing Office:
- VIP Realty : 214-295-4888
- Listing Agent:
- Jason Dixon :
- Contact:
- 4695504421
- MLS ID:
- 21353785

- Style: Detached
- Pool: None
- Parking: Garage
- General: 1
- Originating MLS: NTR
- School District: Waxahachie ISD
- County: Ellis
- Zoning: 301947
- Utilities: Sewer AvailableWater AvailableCable Available
- Water: Public
- Sewer: Public Sewer
- Source: NTR
This listing courtesy of Jason Dixon , VIP Realty
Monthly Payment
- Principal & Interest $
- Property Taxes $
- Home Insurance $
- VA Funding Fee $

 New - 1 day ago