160 N Falling Leaves Drive N, Waxahachie, TX 75167
- 4 beds |
- 3 baths |
- 3,074 sqft
 Single-Family Home
  Built in 2022
  3.11acre lot
 3 car garage
  $317/sqft
  Listed 11 days ago
Property Description
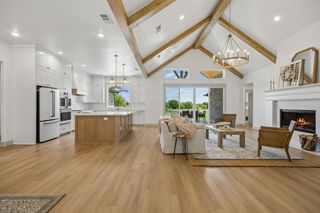
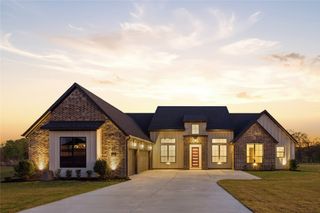
Welcome to a home where timeless craftsmanship, modern luxury, and peaceful country living come together. Nestled on over three beautifully maintained acres, this custom-built estate offers more than 3,000 square feet of thoughtfully designed living space with four spacious bedrooms, a private study, game and-or-theater room, three full bathrooms, and inviting gathering areas filled with natural light. From the moment you arrive, the elegant architecture and welcoming front elevation set the stage for what awaits inside. The open-concept floor plan flows effortlessly from the family room into a chef-inspired kitchen featuring granite countertops, an oversized island, abundant cabinetry, premium finishes, and generous prep space for everyday living and entertaining. The family room and theater room are pre-wired for surround sound, creating the perfect setting for movie nights and game days. The owner's retreat is a true sanctuary, complete with a spa-inspired bathroom featuring a freestanding soaking tub, oversized walk-in shower, dual vanities, and a custom closet. One walk-in closet has been built as a reinforced safe room, providing added peace of mind during severe weather or emergencies. Every secondary bedroom offers generous space, while the private study provides an ideal work-from-home environment. Step outside to the expansive covered patio with an outdoor fireplace overlooking acres of open green space with room for a future pool, workshop, guest house, or simply enjoying spectacular Texas sunsets. Located just minutes from the conveniences of Waxahachie while offering the serenity of country living, this is more than a home—it's where memories are made, celebrations are shared, and every day feels like a retreat.
- Listing Status:
- Active
- Data Last Updated:
- August 15, 2026 at 7:20AM
- Listing Office:
- JPAR - Central Metro : 972-836-9295
- Listing Agent:
- Kassie Pierce :
- Contact:
- 972-836-9295
- MLS ID:
- 21345270

- General: Awning(s)LightingRain Gutters
- Style: Contemporary/ModernDetached
- Other Structures: None
- Pool: None
- Parking: Additional ParkingDoor-MultiDrivewayGarageGarage Door OpenerOversizedGarage Faces Side
- Roofing: CompositionMetal
- Windows: Window Coverings
- General: Board & Batten SidingCedarConcreteRockStone1Slab
- Road/Access: Private Road
- Originating MLS: NTR
- School District: Maypearl ISD
- County: Ellis
- Zoning: 289736
- Fencing: Perimeter
- Utilities: PropaneSeptic AvailableSewer Not Available
- Water: Rural
- Sewer: Aerobic SepticSeptic Tank
- Source: NTR
- Exclusions: Metal storage container setting at house. Mable rock bench in front flower bed and large landscaping rock in front flower bed.
This listing courtesy of Kassie Pierce , JPAR - Central Metro
Monthly Payment
- Principal & Interest $
- Property Taxes $
- Home Insurance $
- VA Funding Fee $