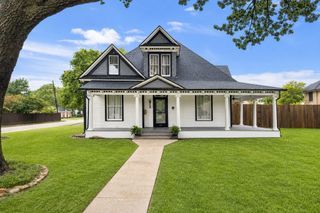
203 Memory Lane, Waxahachie, TX 75165
- 6 beds |
- 5 baths |
- 4,088 sqft
 Single-Family Home
  Built in 2023
  10,193sqft lot
 3 car garage
  $169/sqft
  Listed 1 month ago
Property Description
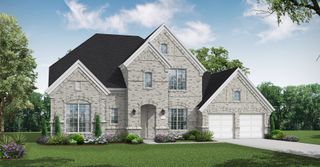
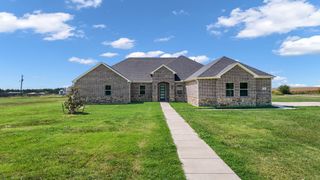
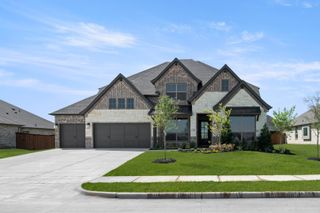
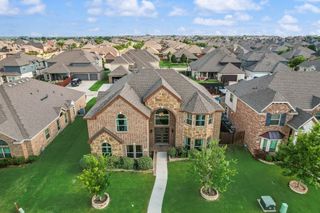
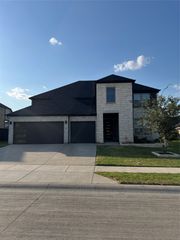
This magazine-worthy Bloomfield home, situated on a Texas-sized lot, offers showstopping curb appeal and custom upgrades that create the ultimate WOW factor while still delivering a warm, livable showpiece. Step inside to soaring ceilings, an elegant formal dining room, abundant natural light, soft neutral tones, and on-trend wood-look tile flooring throughout the main living areas. The open-concept living room and gourmet kitchen create an inviting space for everyday living and entertaining. The chef-inspired kitchen shows like a model home and features stainless steel appliances, a large island, white quartz countertops, rich dark wood cabinetry with under-cabinet lighting, a designer backsplash, and a spacious breakfast nook with built-in cabinetry for additional pantry storage and prep space. The split primary suite showcases a double tray ceiling and a beautifully upgraded ensuite with separate vanities, a spa-like walk-in shower, oversized soaking tub, and large walk-in closet. 3 secondary bedrooms and a full bathroom are tucked away on the opposite side of the home, offering flexibility for guests, a home office, gym, or tailor to your needs. Upstairs you'll find 2 additional bedrooms, each with its own full bathroom, plus an expansive game room and adjoining media room to enjoy. Step outside to a covered patio overlooking the oversized backyard with plenty of room for a trampoline, playscape, garden, or your own HGTV-inspired outdoor oasis. Thoughtfully designed with abundant storage throughout, this spacious home also features Smart Home technology that controls the lights, HVAC, and door locks. The 3 car garage offers extra space for golf carts, recreational equipment, or water toys, especially convenient with Lake Waxahachie just approximately 15 minutes away. Located in a desirable community with fantastic amenities, this home is just minutes from the elementary school and Waxahachie Sports Complex. This home one truly checks every box.
- Listing Status:
- Active
- Data Last Updated:
- August 15, 2026 at 12:21PM
- Listing Office:
- Redfin Corporation : 972-954-4791
- Listing Agent:
- Angel Macias :
- Contact:
- 972-954-4791
- MLS ID:
- 21314434

- Style: TraditionalDetached
- Pool: None
- Parking: Door-MultiGarage Faces FrontGarageGarage Door OpenerOversized
- Windows: Window Coverings
- General: 2Slab
- HOA Amenities: All FacilitiesAssociation ManagementMaintenance Grounds600.0Annually
- Originating MLS: NTR
- School District: Waxahachie ISD
- County: Ellis
- Zoning: LOT 21 BLK F SUNRISE AT GARDEN VALLEY PH 2 0.291397
- Fencing: Wood
- Utilities: Sewer AvailableSeparate MetersWater Available
- Water: Public
- Sewer: Public Sewer
- Source: NTR
- Exclusions: See agent for any exclusions.
This listing courtesy of Angel Macias , Redfin Corporation
Monthly Payment
- Principal & Interest $
- Property Taxes $
- Home Insurance $
- VA Funding Fee $

 New - 3 days ago