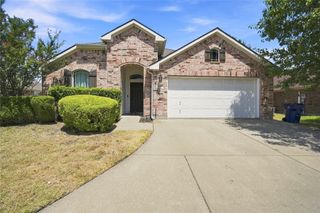
210 Bluebonnet Lane, Waxahachie, TX 75165
- 3 beds |
- 2 baths |
- 1,960 sqft
 Single-Family Home
  Built in 2004
  5,837sqft lot
 2 car garage
  $179/sqft
  Listed 14 days ago
Property Description
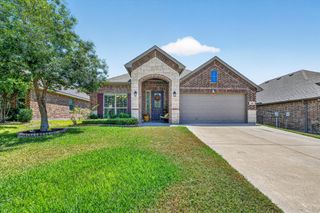
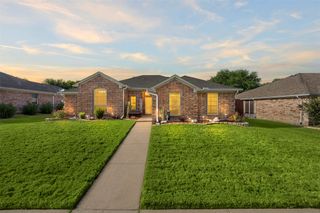
Charming single-story living in sought-after Enchanted Gardens Tucked beneath a mature shade tree in one of Waxahachie's most desirable neighborhoods, 210 Bluebonnet Lane is the kind of home that feels welcoming the moment you walk in. Built in 2004 and lovingly maintained, this single-story, 3-bedroom, 2-bath home blends timeless character with thoughtful updates throughout. Warm wood floors carry you into an open living space anchored by beautiful custom built-ins, a rare touch that adds both function and personality. The kitchen is made for gathering, featuring granite countertops, an oversized island, and a gas cooktop that opens seamlessly to the living area, so you're never far from the conversation. The oversized primary suite is a true retreat, complete with an updated master shower and a large walk-in closet with built-in storage. Outside, you'll find beautifully established landscaping, a fully fenced backyard, and an oversized patio, your own private space for morning coffee or weekend get-togethers. A 2-car garage and gutters round out the practical details. Best of all is the location: right in the heart of town, you're minutes from historic downtown Waxahachie, shopping, and everyday conveniences. Homes in Enchanted Gardens don't come available often, so schedule your showing today.
- Listing Status:
- Active
- Data Last Updated:
- August 15, 2026 at 7:20AM
- Listing Office:
- Keller Williams Realty DPR : 972-732-6000
- Listing Agent:
- Michelle Ozymy :
- Contact:
- 214-534-8758
- MLS ID:
- 21344725

- General: Rain Gutters
- Style: TraditionalDetached
- Pool: None
- Parking: Garage Faces FrontGarageGarage Door Opener
- Roofing: Composition
- General: Brick1Slab
- Originating MLS: NTR
- School District: Waxahachie ISD
- County: Ellis
- Zoning: LOT 10 BLK C ENCHANTED GARDENS PH III 0.134 A223755
- Fencing: Back YardFenced
- Utilities: Sewer AvailableWater Available
- Water: Public
- Sewer: Public Sewer
- Source: NTR
This listing courtesy of Michelle Ozymy , Keller Williams Realty DPR
Monthly Payment
- Principal & Interest $
- Property Taxes $
- Home Insurance $
- VA Funding Fee $

 New - 1 day ago