212 Cheyenne Drive, Waxahachie, TX 75165
- 3 beds |
- 4 baths |
- 3,005 sqft
 Single-Family Home
  Built in 2006
  9,148sqft lot
 2 car garage
  $128/sqft
  Listed 5 days ago
Property Description
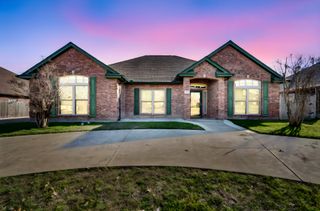
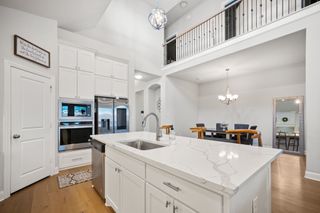
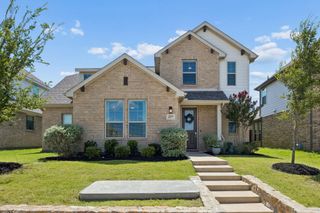
This 3-4-2 offers character and thoughtful updates that have transformed this house into a comfortable home! Amazing layout with an ensuite bathroom in every bedroom plus updated half-bath off of the main living areas. Open floorplan that effortlessly connects the main living spaces. The well-appointed kitchen features stainless steel appliances, an island and granite countertops. The downstairs living room has incredible upgraded wood accent wall and built-in cabinets lining the entire wall! Spacious laundry room with custom mud benches and cabinets that you will love! Flexible space in the front of the house that can be utilized as office or play room. Upstairs there is a large 2nd living room that accommodates a Full living room furniture set plus space for game room furnishings, workout equipment, reading nook or whatever you need! The added book shelves are a great aesthetic feature as well as a storage solution. Speaking of storage- the secondary bedrooms are equipped with custom closet inserts, including drawers and shoe nooks. Premium Built in beds that make the best use of the space in both secondary rooms! The primary bedroom and bathroom is HUGE with plenty of room for desks to easily fit a work from home lifestyle! The backyard feels like an oasis! Generous covered patio overlooking the beautifully landscaped yard with large kitchen garden, terraced flowerbed, small stock tank fish pond, firepit and additional side yard for playing, animals or added storage. Sprinkler system for added convenience and ease of maintenance. Nice size corner lot! Don’t miss the opportunity to make this cozy haven your own!
- Listing Status:
- Active
- Data Last Updated:
- July 29, 2026 at 7:17AM
- Listing Office:
- RE/MAX First Realty III : 940-365-6300
- Listing Agent:
- Abby Selman :
- MLS ID:
- 21335908

- General: LightingRain Gutters
- Style: TraditionalDetached
- Pool: None
- Parking: Garage Faces FrontGarageGarage Door Opener
- Roofing: CompositionShingle
- Windows: Window Coverings
- General: Brick2Slab
- Originating MLS: NTR
- School District: Waxahachie ISD
- County: Ellis
- Zoning: LOT 1 BLK A MUSTANG CREEK PH I 0.21 AC236293
- Fencing: Back YardPrivacyWood
- Utilities: Sewer AvailableWater AvailableCable Available
- Water: Public
- Sewer: Public Sewer
- Source: NTR
This listing courtesy of Abby Selman , RE/MAX First Realty III
Monthly Payment
- Principal & Interest $
- Property Taxes $
- Home Insurance $
- VA Funding Fee $