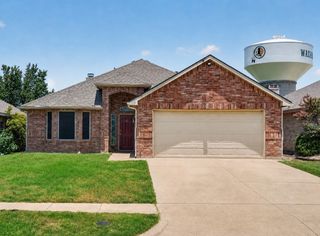
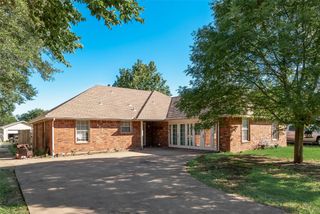
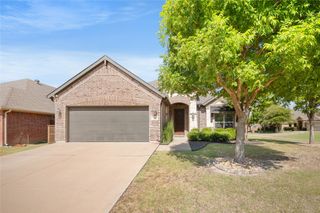
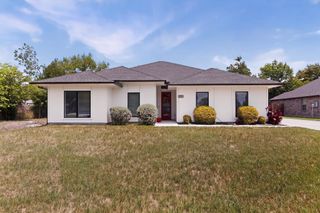
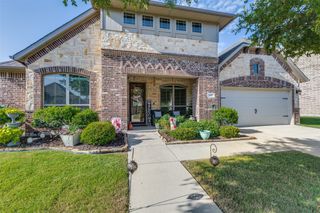
217 Nocona Drive, Waxahachie, TX 75165
- 4 beds |
- 2 baths |
- 2,002 sqft
 Single-Family Home
  Built in 2016
  0.26acre lot
 2 car garage
  $192/sqft
  Listed 15 hours ago
Property Description
Charming curb appeal meets functional living in this beautifully maintained 4-bedroom home! Exterior stone accents, a side-entry garage, and fresh native Texas landscaping create a warm welcome from the moment you arrive. Step inside to discover a flexible front bedroom with French door access from the entry way with another door to back hallway, perfect as a home office, study, or guest room. The spacious kitchen is designed for both everyday living and entertaining, featuring granite countertops, recently replaced stainless steel appliances, ash wood cabinetry with some pull-out shelves, and a pantry. The open-concept layout flows seamlessly into the dining and living areas, where crown molding and a cozy cast-stone fireplace(never used) add elegance and comfort. The private primary suite is tucked away at the back of the home for maximum relaxation and offers a spa-like bath with dual sinks, garden tub, separate shower, and large walk-in closet. Updated lighting and ceiling fans throughout give the home a fresh, modern feel. This one owner home is ready for a new owner located in the established Indian Hills neighborhood, close to shopping and major highways for commuting. Welcome home! Step outside to your backyard retreat complete with a covered patio and ceiling fan, full sprinkler system, garden area prepared by a Master Gardener with 12 inches of garden soil added, and plenty of space to add the pool of your dreams. This home truly offers the perfect blend of style, comfort, and versatility!
- Listing Status:
- Active
- Data Last Updated:
- July 12, 2026 at 1:18PM
- Listing Office:
- RE/MAX FRONTIER : 469-846-0123
- Listing Agent:
- Judy McGraw :
- MLS ID:
- 21266388

- General: Garden
- Style: TraditionalDetached
- Pool: None
- Parking: ConcreteDrivewayGarageGarage Door OpenerInside EntranceGarage Faces Side
- Roofing: Composition
- Windows: Window Coverings
- General: Brick1Slab
- Originating MLS: NTR
- School District: Waxahachie ISD
- County: Ellis
- Zoning: 221846
- Fencing: Wood
- Utilities: Sewer AvailableWater AvailableCable Available
- Water: Public
- Sewer: Public Sewer
- Source: NTR
This listing courtesy of Judy McGraw , RE/MAX FRONTIER
Monthly Payment
- Principal & Interest $
- Property Taxes $
- Home Insurance $
- VA Funding Fee $

 New - 20 hours ago