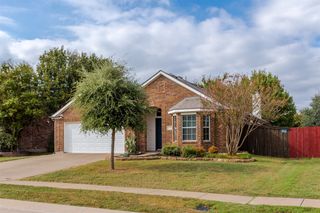
218 Buffalo Creek Drive, Waxahachie, TX 75165
- 3 beds |
- 2 baths |
- 1,751 sqft
 Rental
 Built in 1982
 9,583sqft lot
 2 car garage
 $1/sqft
 Listed 1 month ago
Property Description
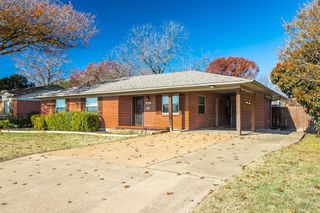
Fantastic location in Indian Hills. Luxury vinyl plank flooring installed 2022 and 2026. HVAC replaced 2025. Kitchen and both baths have granite counter tops with under mount sinks, updated faucets and light fixtures. Completely painted inside including ceilings 9-26. All door knobs replaced 9-26. 2 inch blinds through out and custom sun screen roller shades in sunroom. Ceiling fans in living and all bedrooms. No carpet or wallpaper! Two living & two dining. Formal dining can be totally closed off and could be used as a 4th bedroom or office. Corner fireplace. Sunroom is not included in square footage and does not have heat or air. Updated fans and light fixtures. Glass cook top and double oven installed 2016. GREAT KITCHEN WITH LOTS OF COUNTER SPACE AND OPENS TO FAMILY ROOM. Sunroom is multi-functional with new indoor-outdoor carpet installed 10-26 and new roll down shades 10-26. Access to sunroom from back yard, garage or living area. Wonderful neighborhood. TWO CLOSETS IN MASTER. Great bedroom sizes. New wood fence 9-26. Large storage space at back corner of garage. Both owners are licensed Realtors. Please call agent for pet restrictions. High demand elementary school is very close. Quick access to Hwy 287 and I 35.
- Listing Status:
- Active
- Data Last Updated:
- November 22, 2026 at 7:20PM
- Listing Office:
- English Realty, LLC : 817-860-0074
- Listing Agent:
- Vicki English :
- Contact:
- 817-860-0074
- MLS ID:
- 21402866

- General: Private YardRain Gutters
- Style: TraditionalDetached
- Pool: None
- Parking: Alley AccessDoor-MultiDrivewayGarageGarage Door OpenerInside EntranceKitchen LevelOversizedGarage Faces Rear
- Roofing: Composition
- Windows: Window Coverings
- General: Brick1Slab
- Originating MLS: NTR_NTREIS
- School District: Waxahachie ISD
- County: Ellis
- Zoning: 10 24 INDIAN HILLS #2 0.22 ACR174505
- Fencing: Back YardFencedWood
- Utilities: Electricity AvailableElectricity ConnectedNatural Gas AvailableSewer AvailableSeparate MetersWater AvailableCable Available
- Water: Public
- Sewer: Public Sewer
- Source: NTR_NTREIS
- Exclusions: NO WATERBEDSNO SMOKINGNO RE-PAINTING. Tenant-Agent to verify schools.
This listing courtesy of Vicki English , English Realty, LLC