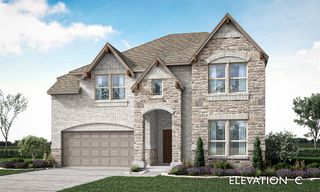
249 Basketflower Drive, Waxahachie, TX 75165
- 4 beds |
- 3 baths |
- 2,465 sqft
 Single-Family Home
 Built in 2025
 0.25acre lot
 2 car garage
 $199/sqft
 Listed 4 days ago
Property Description
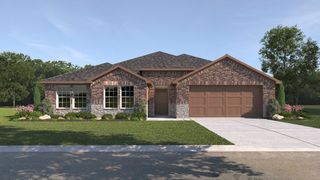
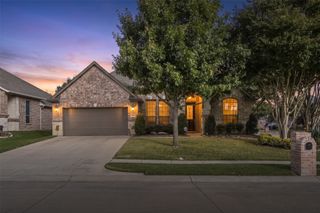
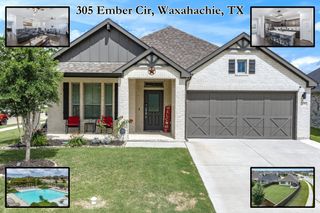
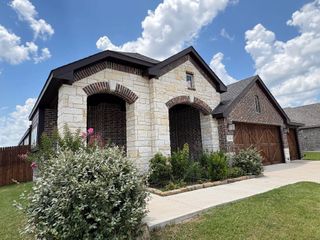
MLS# 21438482 - Built by Risewell Homes - January 2027 completion ~ This beautifully designed home offers four bedrooms, three full baths, a dedicated study, and a two-car garage, blending generous living spaces with modern comfort. A welcoming foyer leads into the expansive family room, where an electric fireplace creates a warm focal point for relaxing or gathering with loved ones. The adjoining kitchen and dining area provide an effortless flow for everyday meals and entertaining, with an open layout that keeps everyone connected. Just beyond the main living area, a covered patio offers a comfortable setting for outdoor dining, morning coffee, or unwinding at the end of the day. The primary suite serves as a private retreat with a luxurious ensuite bath designed for relaxation. Three additional bedrooms and two full baths provide comfortable accommodations for family members or guests. A dedicated study offers a quiet space for working from home, reading, or pursuing hobbies without sacrificing a bedroom. Thoughtfully arranged gathering areas and private spaces make the home equally suited to lively celebrations and peaceful evenings. With its inviting interiors, flexible layout, and connection to outdoor living, this home brings together style, convenience, and everyday functionality for all.
- Listing Status:
- Active
- Data Last Updated:
- November 22, 2026 at 6:19PM
- Listing Office:
- HomesUSA.com : 888-872-6006
- Listing Agent:
- Ben Caballero :
- Contact:
- 888-872-6006
- MLS ID:
- 21438482

- General: Private Yard
- Style: TraditionalDetached
- Pool: NoneCommunity
- Parking: Door-SingleGarage Faces FrontGarageGarage Door Opener
- Roofing: Composition
- General: BrickFiber CementRockStone1Slab
- HOA Amenities: All FacilitiesMaintenance Grounds1300.0Annually
- Originating MLS: NTR_NTREIS
- School District: Waxahachie ISD
- County: Ellis
- Zoning: 311610
- Fencing: FencedGateMetalWood
- Utilities: Sewer AvailableWater AvailableCable Available
- Water: Public
- Sewer: Public Sewer
- Source: NTR_NTREIS
This listing courtesy of Ben Caballero , HomesUSA.com
Monthly Payment
- Principal & Interest $
- Property Taxes $
- Home Insurance $
- VA Funding Fee $

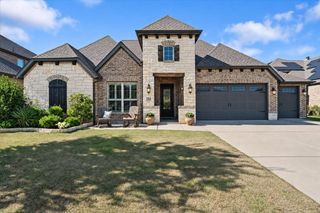
 New - 22 hours ago