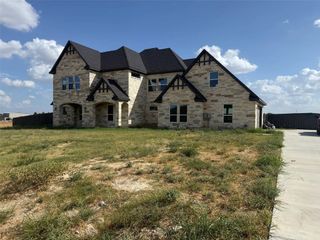
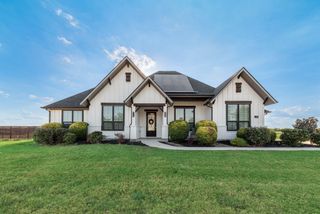
3131 Mill Run Lane, Waxahachie, TX 75165
- 4 beds |
- 4 baths |
- 3,522 sqft
 Single-Family Home
 Built in 2026
 1.05acre lot
 3 car garage
 $267/sqft
 Listed 8 days ago
Property Description
Welcome to 3131 Mill Run Lane. Space, privacy, and quality finishes, all minutes from everything Waxahachie has to offer. This 4-bedroom, 3.5-bath Sonoma Ridge Home sits on 1 acre lined with mature trees. Arched wood double doors open to an easy, open layout built for real life. The kitchen is made for hosting, with white oak cabinets, quartzite countertops, a full-slab backsplash, commercial appliances, a pot filler, farmhouse sink, and a huge island with seating for the whole crew. A formal dining room handles holiday meals, and built-in cabinets keep everything tucked away. The primary suite is a true retreat, with a tray ceiling and a spa-style bath featuring floor-to-ceiling tile, a soaking tub, and a walk-in shower. Two stone fireplaces and a large covered patio make cool Texas evenings easy to enjoy. You’re close to I-35, with new shops and restaurants going up along Hwy 77, so you get the quiet without the long drive. With its warm wood tones, timeless finishes, and easy indoor-outdoor flow, 3131 Mill Run Lane delivers the comfort and quality you expect from Sonoma Ridge Homes.
- Listing Status:
- Active
- Data Last Updated:
- November 22, 2026 at 6:19PM
- Listing Office:
- Compass RE Texas, LLC. : 214-814-8100
- Listing Agent:
- Chris Flournoy :
- Contact:
- 610-390-1658
- MLS ID:
- 21431378

- General: LightingPrivate YardRain Gutters
- Style: French ProvincialDetached
- Pool: None
- Parking: CoveredDoor-MultiGarageGarage Door OpenerLightedGarage Faces Side
- Roofing: Composition
- General: Steel SidingStuccoVinyl SidingWood Siding1Slab
- HOA Amenities: Maintenance Grounds500.0Annually
- Originating MLS: NTR_NTREIS
- School District: Waxahachie ISD
- County: Ellis
- Zoning: LOT 4 BLK D ESTATES OF HIDDEN CREEK 1.052 AC286915
- Utilities: Electricity ConnectedCable Available
- Source: NTR_NTREIS
This listing courtesy of Chris Flournoy , Compass RE Texas, LLC.
Monthly Payment
- Principal & Interest $
- Property Taxes $
- Home Insurance $
- VA Funding Fee $