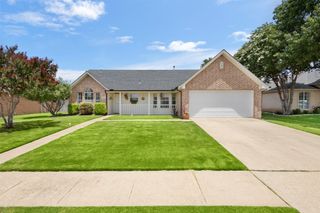
4016 Ovilla Road, Waxahachie, TX 75167
- 3 beds |
- 2 baths |
- 1,730 sqft
 Single-Family Home
  Built in 1997
  0.94acre lot
 2 car garage
  $202/sqft
  Listed 2 days ago
Property Description
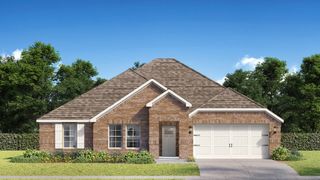
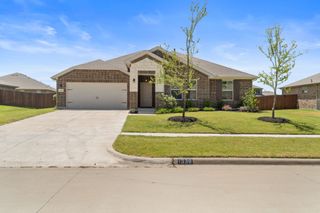
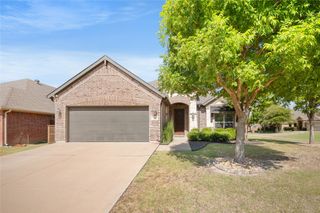
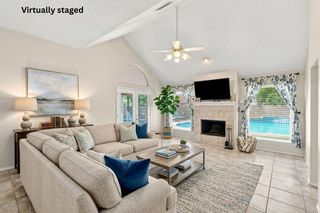
THIS IS A STEAL & PRICED UNDER TAX APPRAISED VALUE FOR 1 ACRE IN MIDLOTHIAN ISD!! NO HOA!! NO CITY TAXES!! Don’t miss this 3 BEDROOM, 2 BATH, 2 CAR GARAGE home sitting on ALMOST AN ACRE just outside the city limits, an unbeatable location in the sought after MIDLOTHIAN ISD! Both the front yard and backyard are HUGE, with a portion of the backyard enclosed by a PRIVACY FENCE and even more yard space beyond it. A GARDENER’S DREAM, the grounds feature many beautiful MATURE TREES including oaks, cypress, and crape myrtles, along with multiple rose bushes. Relax on the COVERED BACK PORCH with a ceiling fan, or entertain on the COVERED FLAGSTONE PATIO with outdoor lighting. Inside, a spacious open living room welcomes you with TALL CEILINGS, CANNED LIGHTING, and a cozy WOOD BURNING FIREPLACE. The formal dining area boasts a HUGE BAY WINDOW, perfect for family gatherings. The large eat in kitchen features CERAMIC TILE FLOORS, COUNTERTOPS, AND BACKSPLASH, a small breakfast bar leading into the breakfast room, DECORATIVE TILE CEILINGS with ornate lighting, and elegant TWO TONE PAINTED WALLS are complemented by DECORATIVE CHAIR RAIL MOLDING with OVERSIZED WHITE TRIM. CROWN MOLDING and TRAY CEILINGS throughout the house that add architectural character and warmth. GENEROUS WALK IN CLOSETS are found throughout, including TWO LARGE HIS AND HERS WALK IN CLOSETS in the primary suite. The primary bathroom is a true retreat with a HUGE JETTED TUB, decorative chandelier, and TRAY CEILING. Additional character touches include BUILT IN CABINETS in the hallway. This home has strong bones and all the perks of county living, including NO HOA!!! PRICED TO SELL, this one won’t last!
- Listing Status:
- Active
- Data Last Updated:
- July 12, 2026 at 7:17AM
- Listing Office:
- eXp Realty - Krissy Mireles Team : 512-903-1121
- Listing Agent:
- Krissy Mireles :
- MLS ID:
- 21324381

- General: LightingPrivate Yard
- Style: TraditionalDetached
- Pool: None
- Parking: Door-SingleDrivewayGarageInside EntranceLightedParking PadGarage Faces Side
- Roofing: Composition
- Windows: Bay Window(s)Window Coverings
- General: Brick1Slab
- Road/Access: All Weather Road
- Originating MLS: NTR
- School District: Midlothian ISD
- County: Ellis
- Zoning: LOT PT 61 BLK 1 WINDMILL RIDGE 0.9380 AC200791
- Fencing: Back YardFencedPrivacyWood
- Utilities: Electricity ConnectedSeptic AvailableWater AvailableCable Available
- Water: Community/Coop
- Sewer: Aerobic SepticSeptic Tank
- Source: NTR
This listing courtesy of Krissy Mireles , eXp Realty - Krissy Mireles Team
Monthly Payment
- Principal & Interest $
- Property Taxes $
- Home Insurance $
- VA Funding Fee $

 New - 1 day ago