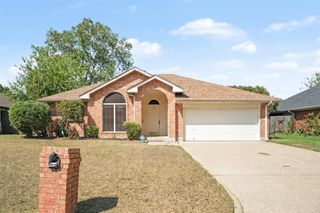
406 Gardenia Lane, Waxahachie, TX 75165
- 3 beds |
- 2 baths |
- 1,329 sqft
 Single-Family Home
  Built in 1995
  3,703sqft lot
 2 car garage
  $209/sqft
  Listed 1 month ago
Property Description
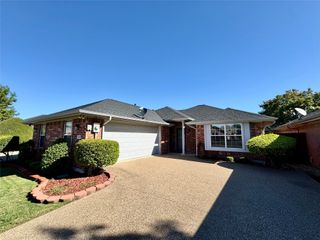
Make this one HOME! Brand NEW ROOF with lifetime labor warranty just installed AND eligible for the FirstHome Program covering a NON-REPAYABLE GRANT for closing costs. This well-cared for garden home sits in a PRIME LOCATION on a freshly landscaped cul-de-sac lot with plenty of space for parking, storage, hobbies, etc. This is an excellent property with a cozy living area featuring engineered wood flooring, vaulted ceilings, crown molding and plentiful natural lighting. Your kitchen hosts a full SS appliance package, including refrigerator, alongside an abundance of granite countertops and built-in cabinets with a breakfast bar. The FULLY-EQUIPPED KITCHEN transitions seamlessly into the breakfast room overlooking your backyard, as well as the ENCLOSED SUNROOM with sliding glass doors. Your added living space leads directly to your private, courtyard area generous enough for gardening, entertaining and making memories. Space is bountiful in the primary suite featuring a vaulted ceiling and ensuite bath hosting a large vanity with storage, garden tub, separate shower and walk-in closet. Two secondary bedrooms share an updated full bath with plenty of storage areas for all. ENERGY EFFICIENCY is a bonus with newer double-paned windows with window coverings in every room, an insulated garage door, plus a front storm door. PEACE OF MIND comes with a maintained and manageable property in a prime location. Easy access to all AMENITIES - university, fitness and recreation centers, parks, walking trails, churches, schools, shopping, etc.
- Listing Status:
- Active
- Data Last Updated:
- October 13, 2026 at 12:19PM
- Listing Office:
- One West Real Estate Co. LLC : 682-422-3814
- Listing Agent:
- Stacey DuVal :
- Contact:
- 682-422-3814
- MLS ID:
- 21359981

- General: CourtyardLightingPrivate YardRain Gutters
- Style: TraditionalDetachedGarden Home
- Pool: None
- Parking: Additional ParkingAggregateDoor-SingleDrivewayGarage Faces FrontGarageGarage Door OpenerGuestInside EntranceKitchen Level
- Roofing: Composition
- Windows: Window Coverings
- General: BrickVinyl Siding1Slab
- Originating MLS: NTR_NTREIS
- School District: Waxahachie ISD
- County: Ellis
- Zoning: LOT 9 BLK C ENCHANTED GARDENS 0.085 AC203004
- Fencing: Back YardFencedGateWood
- Utilities: Electricity ConnectedNatural Gas AvailableSewer AvailableSeparate MetersWater Available
- Water: Public
- Sewer: Public Sewer
- Source: NTR_NTREIS
- Exclusions: Staging & personal itemsTVs and mountswasher and dryer
This listing courtesy of Stacey DuVal , One West Real Estate Co. LLC
Monthly Payment
- Principal & Interest $
- Property Taxes $
- Home Insurance $
- VA Funding Fee $

 New - 3 days ago