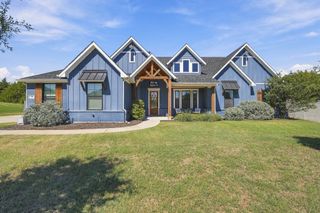
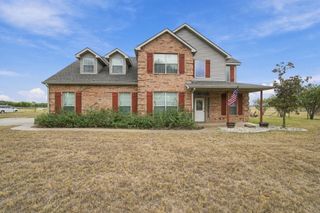
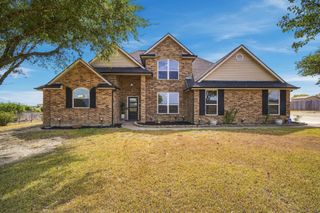
441 Silo Court, Waxahachie, TX 75167
- 4 beds |
- 3 baths |
- 2,928 sqft
 Single-Family Home
  Built in 2026
  1acre lot
 3 car garage
  $225/sqft
  Listed 16 days ago
Property Description
Brand-new 2026 build by Lone Star Custom Homes on a beautiful 1-acre lot with mature trees! This 4-bed, 3-bath, 2,928 sq ft home has an open floor plan connecting the kitchen, breakfast area, and living room. Large island, granite throughout, and ceramic tile across the entire first floor. The primary suite offers an extra-large walk-in shower, soaking tub, dual vanities with knee space for makeup and hair, and an extra-large walk-in closet connected to the laundry room. Roomy Laundry room includes a sink and drying area. Every bedroom is first floor, each have a walk-in closet and ceiling fan, with a hall linen closet across from the guest bath. Also includes a dedicated office and a 30x15.5 flex room with dormer over the oversized 3-car garage, perfect as a game room, media room, gym, or guest space. Large NE-facing back porch; ceiling fans in the office, living room, flex room, and back porch too. 80-gallon hybrid water heater. Neighbors have fencing on three sides of the backyard. Maypearl ISD. Thunder Ridge HOA.
- Listing Status:
- Active
- Data Last Updated:
- October 13, 2026 at 7:21AM
- Listing Office:
- Keller Williams Realty : 972-938-2222
- Listing Agent:
- Shelly Schrome :
- Contact:
- 574-780-1824
- MLS ID:
- 21392769

- Style: FarmhouseModernDetached
- Pool: None
- Parking: ConcreteDoor-MultiDoor-SingleDrivewayGarageGarage Door OpenerLightedOversizedGarage Faces Side
- Roofing: Shingle
- General: BrickCedarFrameWood SidingOne and One HalfSlab
- Road/Access: Asphalt
- HOA Amenities: Association Management360.0Annually
- Originating MLS: NTR_NTREIS
- School District: Maypearl ISD
- County: Ellis
- Zoning: 291566
- Fencing: MetalPartial
- Utilities: Electricity ConnectedPhone AvailableSeptic AvailableSeparate MetersUnderground UtilitiesWater Available
- Water: Rural
- Sewer: Aerobic Septic
- Source: NTR_NTREIS
This listing courtesy of Shelly Schrome , Keller Williams Realty
Monthly Payment
- Principal & Interest $
- Property Taxes $
- Home Insurance $
- VA Funding Fee $