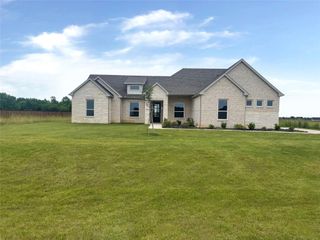
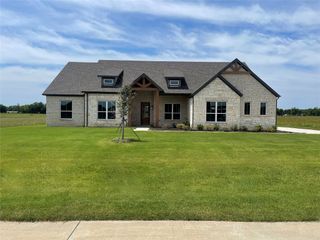
452 E Pecan Tree Road, Waxahachie, TX 75165
- 3 beds |
- 2 baths |
- 2,266 sqft
 Single-Family Home
  Built in 1974
  2acre lot
 2 car garage
  $221/sqft
  Listed 1 month ago
Property Description
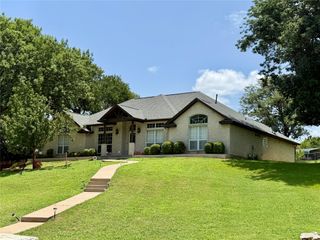
Looking for a fully renovated country home in Waxahachie with no HOA and easy access to Dallas? 452 E Pecan Tree Rd checks a lot of boxes. This home has been completely updated with a brand-new kitchen, renovated bathrooms, new plumbing, hardwood floors throughout, recent foundation work with a transferable warranty, and a brand-new septic system. 452 E Pecan Tree is a rambling ranch with an open floor plan, clean design aesthetic, classic built ins original to the house, and an oversized carport. The heart of the home is where you will find a sprawling dining room with vaulted ceilings and a wood burning fireplace with views of the expansive back of your property and is an open space to the full brand new kitchen. If you have been looking for character, look no further. The original attached garage has been converted into living space. It consists of a living room with built in bar space and a separate oversized utility, mudroom, separate storage closet and pantry, all in in one! The fully fenced and gated 2 acres also includes an additional wooden privacy-fenced area, a chicken coop, and a detached two-car garage with workroom that has electricity. The property contains mature fruit trees such as peach, pomegranate, fig and almond. Enjoy the space and slower pace of country living while still being approximately 35 minutes from Downtown Dallas. Whether you wish to homestead and start living off your own land or just want a taste of country life while still enjoying close proximity and quick commute to the city...this home has it all!
- Listing Status:
- Active
- Data Last Updated:
- October 13, 2026 at 12:19PM
- Listing Office:
- eXp Realty LLC : 888-519-7431
- Listing Agent:
- Makenna Moros :
- Contact:
- 419-615-2630
- MLS ID:
- 21382680

- General: DeckGardenPrivate EntrancePrivate YardRain GuttersRV HookupStorageBarn(s)Stable(s)
- Style: RanchDetached
- Other Structures: Barn(s)Stable(s)
- Pool: None
- Parking: Attached CarportConverted GarageDoor-MultiDoor-SingleDrivewayGarage Faces FrontGarageGarage Door OpenerGravelGatedKitchen LevelOn SiteParking PadUnpavedWorkshop in GarageBoatRV Access/Parking
- Roofing: Composition
- Windows: Window Coverings
- General: Brick1
- Road/Access: Asphalt
- Originating MLS: NTR_NTREIS
- School District: Waxahachie ISD
- County: Ellis
- Zoning: 328 E C SCHOOL LAND 2 ACRES182910
- Fencing: FencedFullFront YardGateMetalPrivacyWoodWrought IronWire
- Utilities: Cable AvailableElectricity AvailableElectricity ConnectedNatural Gas AvailableOverhead UtilitiesPhone AvailableSeptic AvailableSeparate MetersWater Available
- Sewer: Aerobic SepticSeptic Tank
- Source: NTR_NTREIS
This listing courtesy of Makenna Moros , eXp Realty LLC
Monthly Payment
- Principal & Interest $
- Property Taxes $
- Home Insurance $
- VA Funding Fee $