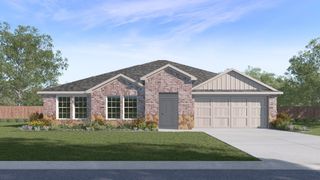
535 Clearlake Drive, Waxahachie, TX 75165
- 3 beds |
- 2 baths |
- 1,908 sqft
 Single-Family Home
 Built in 2018
 6,970sqft lot
 2 car garage
 $173/sqft
 Listed 20 days ago
Property Description
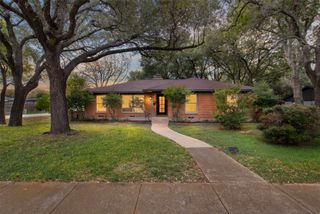
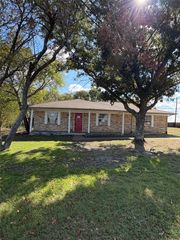
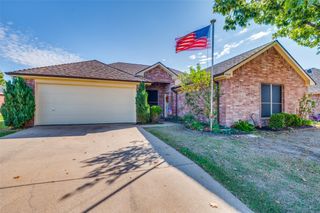
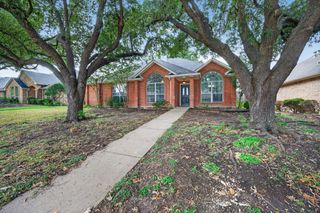
Welcome Home! Beautifully maintained 3-bedroom, 2-bath home nestled in a desirable neighborhood, offering the perfect blend of comfort, character, and functionality. The attractive stone and brick exterior creates inviting curb appeal, while the thoughtfully designed interior offers features to fit today's lifestyle. The heart of the home is the well-appointed chef's kitchen, featuring stainless steel appliances and abundant workspace, making meal preparation and entertaining a pleasure. A spacious indoor utility room provides added storage and everyday convenience. A unique highlight is the 13' x 6' enclosed flex room just off the living area. Whether you envision an art studio, yoga space, home gym, craft room, or private creative retreat, this versatile bonus space offers endless possibilities. Storage is a standout feature throughout! Enjoy an impressive 8' x 10' deluxe outdoor storage building, plus an additional 13' x 8' attic platform providing even more valuable storage space. Outside, the sprinkler system makes lawn care convenient, while the double-gate backyard access provides room for trailers and added flexibility for your outdoor needs. With its charming exterior, versatile living spaces, generous storage options, and desirable neighborhood location, this home is ready to welcome its next owner. Come see all the possibilities this home has to offer!
- Listing Status:
- Active
- Data Last Updated:
- November 22, 2026 at 6:19PM
- Listing Office:
- Berkshire HathawayHS PenFed TX : 214-257-1111
- Listing Agent:
- Judith Ward :
- Contact:
- 832-466-2518
- MLS ID:
- 21397818

- General: Shed(s)
- Style: TraditionalDetached
- Other Structures: Shed(s)
- Pool: None
- Parking: Alley Access
- Roofing: Composition
- General: BrickRockStone1Slab
- HOA Amenities: Maintenance Grounds420.0Annually
- Originating MLS: NTR_NTREIS
- School District: Waxahachie ISD
- County: Ellis
- Zoning: LOT 12 BLK D CAMDEN PARK PH 1 ADDN .15 AC270207
- Fencing: Wood
- Utilities: Sewer AvailableWater AvailableCable Available
- Water: Public
- Sewer: Public Sewer
- Source: NTR_NTREIS
- Exclusions: Kitchen Rolling kitchen islandkitchen freezers. Washer and Dryerlight fixtures in the garage and wall mount under TV in Master Bedroom
This listing courtesy of Judith Ward , Berkshire HathawayHS PenFed TX
Monthly Payment
- Principal & Interest $
- Property Taxes $
- Home Insurance $
- VA Funding Fee $

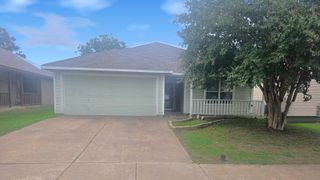
 New - 1 day ago