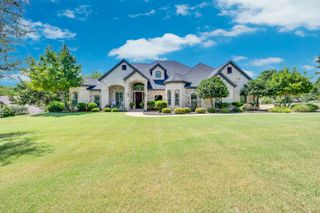
651 Bandera Drive, Waxahachie, TX 75167
- 6 beds |
- 4 baths |
- 5,888 sqft
 Single-Family Home
  Built in 2020
  1.7acre lot
 4 car garage
  $212/sqft
  Listed 9 days ago
Property Description
Welcome to 651 Bandera Dr., a custom estate crafted in 2020 by John Houston Homes, perfectly positioned on 1.698 pristine acres in the highly coveted Midlothian ISD. Offering a rare blend of architectural sophistication, resort-style entertaining, and true privacy, this 4-bedroom, 3.5-bath sanctuary redefines modern luxury living. Step inside to an expansive, open-concept floor plan where the kitchen, sunlit breakfast nook, and inviting living room flow seamlessly together. A custom built-in fish tank serves as a striking focal point between the daily living spaces and the dedicated dining room. A wine cellar, framed by dramatic black iron-and-glass doors, adds a refined architectural statement just off the dining space. The layout thoughtfully includes a private executive office, a dedicated home gym, and a state-of-the-art 4D media room featuring motion-vibrating theater seating with integrated charging tables. Host unforgettable gatherings in the massive arcade game room, fully equipped for classic pinball, air hockey, and racing simulators. Car enthusiasts and hobbyists will marvel at the dual two-car garages accommodating 4 vehicles. Complete with luxury car lifts, modern geometric ceiling lighting, premium built-in storage lockers, integrated car-wash hoses, and a built-in shop vac system, this space is a true dream. Even four-legged family members get a five-star setup, with a dedicated, fully air-conditioned shed and attached dog run to beat the Texas heat. The sprawling lot offers a blank canvas to design your dream resort-style pool and outdoor oasis, all while enjoying the peace of acreage living just 30 minutes from Downtown Dallas. Experience the perfect harmony of scale, luxury, and unmatched entertainment amenities.
- Listing Status:
- Active
- Data Last Updated:
- August 15, 2026 at 7:20AM
- Listing Office:
- Keller Williams Realty DPR : 972-732-6000
- Listing Agent:
- Loretta Calhoun :
- Contact:
- 972-743-8767
- MLS ID:
- 21336198

- General: Private YardRain Gutters
- Style: TraditionalDetached
- Pool: None
- Parking: DrivewayGarage Faces FrontGarageGarage Door Opener
- General: Brick2Slab
- HOA Amenities: Association Management335.0Annually
- Originating MLS: NTR
- School District: Midlothian ISD
- County: Ellis
- Zoning: LOT 5 BLK 7 LEGACY ESTATES PH 2 1.698 AC278307
- Fencing: Wood
- Utilities: Sewer AvailableWater AvailableCable Available
- Water: Public
- Sewer: Public Sewer
- Source: NTR
- Exclusions: Any and all personal belongings NOT considered a Fixture.
This listing courtesy of Loretta Calhoun , Keller Williams Realty DPR
Monthly Payment
- Principal & Interest $
- Property Taxes $
- Home Insurance $
- VA Funding Fee $