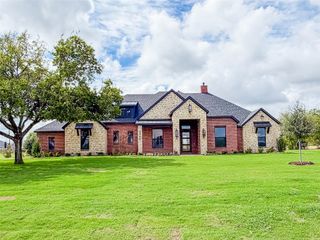
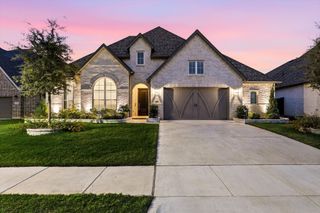
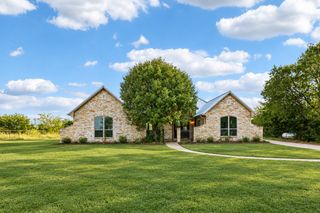
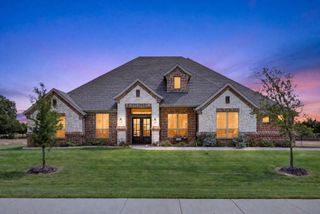
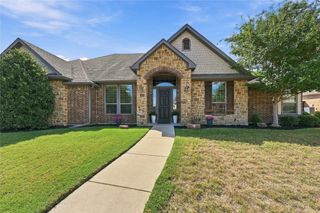
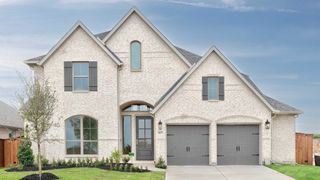
7440 Chambers Bay Circle, Waxahachie, TX 75167
- 4 beds |
- 3 baths |
- 2,646 sqft
 Single-Family Home
  Built in 2017
  1.07acre lot
 2 car garage
  $302/sqft
  Listed 11 days ago
Property Description
Vacation vibes. Everyday luxury. Texas-sized living. This is the home that makes you want to cancel your plans and stay awhile! 1- acre corner cul-de-sac lot with NO HOA and NO city taxes. This property features $315,000 in custom upgrades that deliver inside and out. 4 bedrooms, 2.5 baths, media room & office- there’s space for everyone! Step outside & dive into a custom pool equipped with a pool chiller, heater and UV sanitation system. Host friends around the outdoor fireplace and the fully loaded outdoor kitchen that includes a sink, trash, drawers, kegerator, and refrigerator. Best of all, with zero worries & total security, you can weather the storms effortlessly with a Generac 24kwh whole home backup generator, and a built-in storm shelter!
- Listing Status:
- Active
- Data Last Updated:
- October 13, 2026 at 5:21AM
- Listing Office:
- Rendon Realty, LLC : 817-592-3008
- Listing Agent:
- Brittany Smith :
- Contact:
- 817-592-3008
- MLS ID:
- 21400433

- General: DeckLightingOutdoor KitchenOutdoor Living AreaPrivate YardRain GuttersStorageOutbuildingOutdoor KitchenPergolaStorage
- Style: TraditionalDetached
- Other Structures: OutbuildingOutdoor KitchenPergolaStorage
- Pool: GuniteHeatedIn GroundOutdoor PoolOtherPool CoverPoolWaterfall
- Parking: Door-SingleGarageGarage Door OpenerInside EntranceLightedOversizedGarage Faces Side
- Roofing: Composition
- Windows: ShuttersWindow Coverings
- General: BrickStone Veneer1Slab
- Originating MLS: NTR_NTREIS
- School District: Midlothian ISD
- County: Ellis
- Zoning: LOT 9 BLK A BOB WHITE ESTATES PH 2 1.074 AC267248
- Fencing: GatePerimeterSecurityWood
- Utilities: Electricity AvailableElectricity ConnectedPropaneNoneSewer AvailableSeptic AvailableSewer Not AvailableWater AvailableCable Available
- Water: Community/CoopPrivate
- Sewer: Aerobic SepticPrivate SewerSeptic Tank
- Source: NTR_NTREIS
- Exclusions: Tesla chargerTVs and TV mounts throughout.
This listing courtesy of Brittany Smith , Rendon Realty, LLC
Monthly Payment
- Principal & Interest $
- Property Taxes $
- Home Insurance $
- VA Funding Fee $