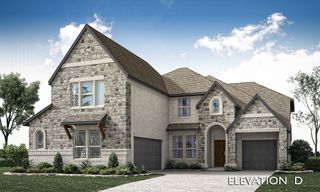
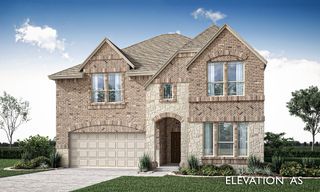
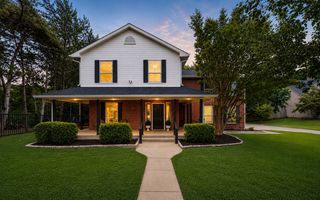
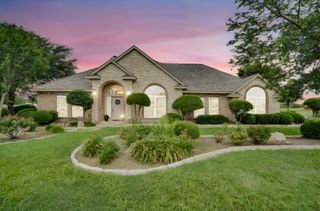
8260 Faithful Drive, Waxahachie, TX 75167
- 4 beds |
- 4 baths |
- 3,096 sqft
 Single-Family Home
  Built in 2019
  1.22acre lot
 6 car garage
  $234/sqft
  Listed 2 days ago
Property Description
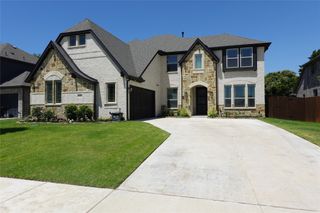
Custom luxury meets country living in the highly sought-after Midlothian ISD! Situated on a beautifully maintained 1.21-acre corner lot in Waxahachie, this stunning custom home, built in 2019, offers 3,096 square feet, 4 bedrooms, 3.5 bathrooms, and exceptional flexibility inside and out. The open-concept floor plan showcases rich wood flooring, soaring ceilings, a spacious living room with a fireplace, and a beautifully appointed kitchen featuring granite countertops, custom cabinetry, a large island, and abundant storage. All four bedrooms are conveniently located downstairs, including the private primary suite with a soaking tub, oversized walk-in shower, dual vanities, and a generous walk-in closet. A secondary bedroom with its own full bath provides the perfect setup for guests, multigenerational living, or a private mother-in-law suite. Upstairs is designed for entertaining with a dedicated media room, spacious second living area, and convenient half bath, creating the perfect retreat for movie nights, game days, or a playroom while keeping the bedroom level quiet and private. Outside, you’ll find room for all your hobbies and toys with an attached six-car garage, a separate lawn equipment garage, and an approximately 270-square-foot brick flex building just off the covered back patio, ideal for a home office, gym, workshop, or studio. The expansive, fully fenced backyard offers plenty of room to add your dream pool while still leaving ample space for entertaining, pets, or outdoor activities. With exceptional curb appeal, meticulous maintenance, versatile living spaces, and incredible garage and flex space, this one-of-a-kind property offers the perfect blend of luxury, functionality, and room to grow all within the desired Midlothian ISD. This home is not eligible for an FHA contract until after 8-26-2026. Prior to 8-26-2026, only Conventional, Cash or possibly VA (depending on lender requirements) will be accepted.
- Listing Status:
- Active
- Data Last Updated:
- July 12, 2026 at 1:18PM
- Listing Office:
- League Real Estate : 817-608-7755
- Listing Agent:
- Katie Reames : 817-266-9432
- MLS ID:
- 21321774

- General: Storage
- Style: TraditionalDetached
- Pool: None
- Parking: Door-MultiDoor-SingleDrivewayGarage Faces FrontGarageOversizedGarage Faces Side
- Roofing: Composition
- Windows: Shutters
- General: Brick2Slab
- HOA Amenities: Association Management330.0Annually
- Originating MLS: NTR
- School District: Midlothian ISD
- County: Ellis
- Zoning: LOT 6 BLK 6 LEGACY ESTATES PH 1 1.217 AC266704
- Fencing: Wood
- Utilities: Water Available
- Water: Public
- Source: NTR
This listing courtesy of Katie Reames , League Real Estate
Monthly Payment
- Principal & Interest $
- Property Taxes $
- Home Insurance $
- VA Funding Fee $

 New - 1 day ago