1033 Uplift Drive, Weatherford, TX 76087
- 4 beds |
- 2 baths |
- 2,228 sqft
 Single-Family Home
  Built in 2026
  1acre lot
 3 car garage
  $224/sqft
  Listed 3 months ago
Property Description
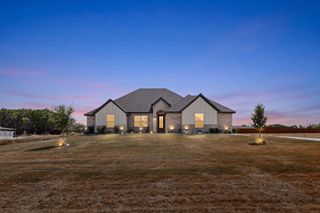
Welcome to the kind of home that makes everyday moments feel just a little more special. Picture mornings filled with natural sunlight pouring through the windows as coffee brews in the kitchen, evenings gathered around the stone fireplace beneath soaring vaulted ceilings, and weekends spent hosting friends around a dining table big enough for everyone. Built by Al Couto Homes, this beautifully designed new construction offers 2,228 square feet of comfortable living on a full acre, blending timeless finishes with the functionality today's buyers love. The spacious kitchen overlooks the living and dining areas, making it easy to stay connected whether you're preparing dinner, helping with homework, or entertaining guests. Thoughtful design continues throughout the home with four bedrooms, or three bedrooms plus a dedicated office for working from home, hobbies, or a quiet retreat. Tile flooring extends throughout the home for both style and easy maintenance, while the private primary suite creates a relaxing escape at the end of the day. One of the home's most desirable features is the seamless connection from the primary bathroom to the oversized closet and directly into the laundry room, making everyday routines effortless. Just inside the garage entry, a built-in mudroom with bench seating provides the perfect landing spot for backpacks, shoes, groceries, and everything else life brings through the door. Outside, the one-acre homesite offers room to breathe, play, garden, or simply enjoy peaceful Texas evenings under wide open skies. Complete with a three-car garage and quality craftsmanship throughout, this is more than a beautiful new home. It's a place designed for the way life is actually lived.
- Listing Status:
- Active
- Data Last Updated:
- October 13, 2026 at 8:19PM
- Listing Office:
- VYBE Realty : (817) 479-9986
- Listing Agent:
- Leslie Billingsley :
- MLS ID:
- 21330286

- General: None
- Style: TraditionalDetached
- Other Structures: None
- Pool: None
- Parking: ConcreteEpoxy FlooringGarageGarage Door OpenerGarage Faces Side
- Roofing: Composition
- General: Board & Batten SidingBrick1Slab
- Road/Access: Highway
- Originating MLS: NTR_NTREIS
- School District: Weatherford ISD
- County: Parker
- Zoning: ACRES: 1.000 LOT: 64 BLK: 2 SUBD: ELEVATION ESTATER000126480
- Fencing: None
- Current Use: ResidentialSingle Family
- Utilities: Septic AvailableWater Available
- Water: Community/Coop
- Sewer: Aerobic Septic
- Source: NTR_NTREIS
This listing courtesy of Leslie Billingsley , VYBE Realty
Monthly Payment
- Principal & Interest $
- Property Taxes $
- Home Insurance $
- VA Funding Fee $


 New - 1 day ago