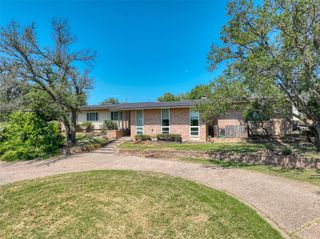
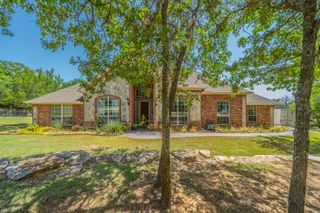
1040 Salvation Drive, Weatherford, TX 76088
- 4 beds |
- 4 baths |
- 2,870 sqft
 Single-Family Home
  Built in 2025
  2acre lot
 2 car garage
  $197/sqft
  Listed 12 days ago
Property Description
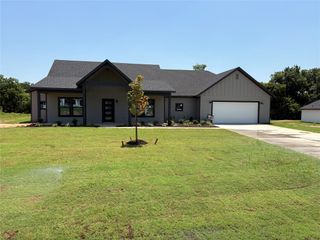
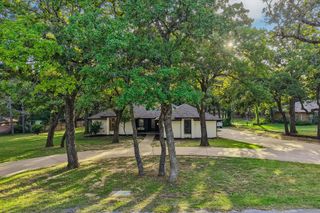
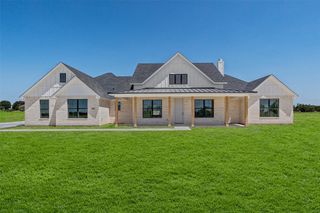
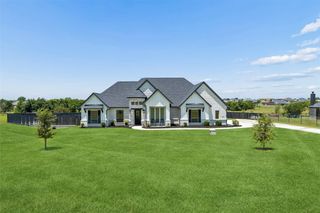
Welcome to Freeman Ranch, where modern country living meets wide-open Texas skies. Situated on 2 beautiful acres, this brand-new 4-bedroom, 3.5-bath home offers 2,870 square feet of thoughtfully designed living space, blending timeless style with everyday functionality. Step inside to discover an open-concept floor plan filled with natural light, decorative lighting, and inviting spaces designed for gathering. The spacious living room centers around a cozy electric fireplace and flows seamlessly into the kitchen, where granite countertops, a large island, abundant cabinetry, and a dining area create the perfect setting for entertaining.The private primary suite serves as a relaxing retreat, featuring dual vanities, a spacious walk-in closet, and a well-appointed bath designed for comfort and convenience. Three additional bedrooms provide plenty of space for family, guests, or a home office, while the thoughtfully designed layout includes 3.5 bathrooms to accommodate busy households. Outside, you’ll find room to truly make the property your own. Whether you envision a shop, pool, outdoor entertaining space, or simply enjoying the peaceful surroundings, these 2 acres offer endless possibilities. Located within highly regarded Millsap ISD, this exceptional new construction home delivers the perfect balance of modern amenities and country charm. If you’ve been searching for a place where quality craftsmanship, open space, and a relaxed lifestyle come together, Freeman Ranch is ready to welcome you home.
- Listing Status:
- Active
- Data Last Updated:
- July 29, 2026 at 9:20PM
- Listing Office:
- The Platinum Group RE, LLC : (817) 341-6156
- Listing Agent:
- Brandy Preuit :
- MLS ID:
- 21283738

- Style: TraditionalDetached
- Pool: None
- Parking: DrivewayGarage
- Roofing: Composition
- General: 1Slab
- HOA Amenities: Association Management300.0Annually
- Originating MLS: NTR
- School District: Millsap ISD
- County: Parker
- Zoning: ACRES: 2.000 LOT: 11 BLK: A SUBD: FREEMAN RANR000124299
- Utilities: Electricity AvailableSeptic AvailableWater Available
- Water: Well
- Sewer: Septic Tank
- Source: NTR
This listing courtesy of Brandy Preuit , The Platinum Group RE, LLC
Monthly Payment
- Principal & Interest $
- Property Taxes $
- Home Insurance $
- VA Funding Fee $