1047 Pioneer Crossing, Weatherford, TX 76088
- 4 beds |
- 3 baths |
- 2,736 sqft
 Single-Family Home
  Built in 2026
  2acre lot
 2 car garage
  $261/sqft
  Listed 1 month ago
Property Description
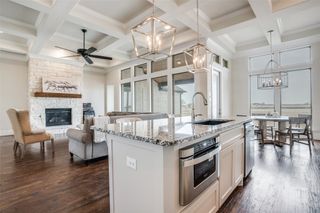
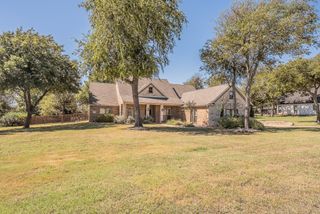
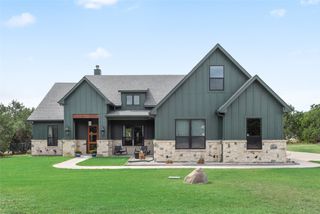
1047 Pioneer Crossing is a well-built 4-bedroom, 2.5-bath home located in Peaster ISD with a great layout and plenty of space throughout. The home was finished with quality materials and attention to detail without sacrificing functionality. The kitchen is one of the main features of the home, offering a large amount of countertop and cabinet space, Taj Mahal countertops, and plenty of room for cooking, entertaining, and everyday use. Just off the kitchen is an oversized walk-in pantry with an impressive amount of storage. The open layout connects the kitchen and living areas and includes a built-in surround sound system. The primary suite offers plenty of room along with a well-appointed bathroom and walk-in closet. The additional three bedrooms and bathrooms provide a flexible layout for family, guests, or a home office. Throughout the home, you'll find quality finishes, fixtures, cabinetry, and materials that give the property a clean, finished look without feeling overdone. The home is equipped with a 7.5'x18' oversized garage door to ensure large trucks and SUV's can fit with ease. Outside, the property is already set up for someone wanting to add a shop. A 40' x 40' concrete pad has already been poured, eliminating a major part of the work and expense of adding one later. Additional weld plates were installed in the concrete to accommodate a 20' awning off the front of the future shop. Between the 4-bedroom layout, 3.5 bathrooms, oversized kitchen and pantry, built-in audio, quality finishes, and the groundwork already completed for a 40' x 40' shop, 1047 Pioneer Crossing offers a lot of features that are difficult to find together in one property, all within Peaster ISD.
- Listing Status:
- Active
- Data Last Updated:
- October 14, 2026 at 1:20AM
- Listing Office:
- CLARK REAL ESTATE GROUP : (817) 458-0402
- Listing Agent:
- Justin Jones :
- Contact:
- (817) 458-0402
- MLS ID:
- 21363809

- Style: Detached
- Pool: None
- Parking: ConcreteDriveway
- Roofing: Shingle
- General: Board & Batten SidingBrick1Slab
- Originating MLS: NTR_NTREIS
- School District: Peaster ISD
- County: Parker
- Zoning: R000113185
- Utilities: Electricity AvailableSeptic AvailableWater Available
- Water: Well
- Sewer: Septic Tank
- Source: NTR_NTREIS
This listing courtesy of Justin Jones , CLARK REAL ESTATE GROUP
Monthly Payment
- Principal & Interest $
- Property Taxes $
- Home Insurance $
- VA Funding Fee $


 New - 1 day ago