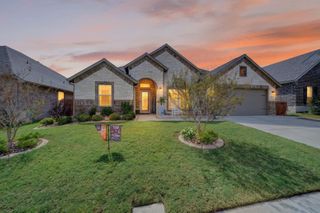
112 Meadow Arbor Drive, Weatherford, TX 76085
- 5 beds |
- 2 baths |
- 2,394 sqft
 Single-Family Home
  Built in 2012
  1acre lot
 3 car garage
  $214/sqft
  Listed 4 days ago
Property Description
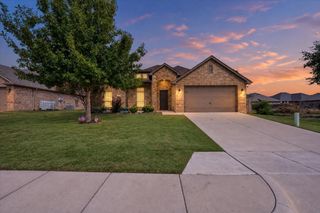
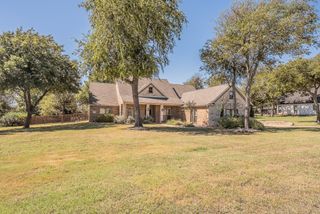
Enjoy peaceful views, mature oak trees, and room to spread out at this custom-built home in Ellis Creek Ranch! Situated on a private one acre lot backing to green space with no rear neighbors, this property offers a serene setting less than 10 minutes from downtown Weatherford. Built in 2012, the home features 2,394 square feet with five bedrooms, two bathrooms, and an inviting open concept living and eat-in kitchen area. Beautiful hardwood floors flow through the entry, dining, and living areas, while a wood burning fireplace, detailed window millwork, and tray ceilings add warmth and character. The kitchen offers granite countertops and an easy connection to the living area for everyday gatherings and entertaining. A separate dining area provides additional space to host, and the versatile fifth bedroom can serve as a home office, media room, or flex space. The oversized primary suite features tray ceilings, a spacious ensuite bathroom, and a walk-in closet. Step outside to the large covered back porch to enjoy morning coffee, beautiful backyard views, and outdoor cooking with family and friends. The expansive backyard offers ample space to envision a pool, shop, or outdoor retreat with a built in grill and kitchen. A beautiful brick and stone exterior, arched covered entry, and established landscaping create inviting curb appeal. Additional features include an oversized side entry garage, private water well, aerobic septic system and irrigation system. The roof was replaced approximately six years ago. With majestic backyard oak trees providing a beautiful canopy of shade, peaceful green space views, and everyday conveniences nearby, this home offers room to unwind and the space to make this your dream home!
- Listing Status:
- Active
- Data Last Updated:
- October 13, 2026 at 12:19PM
- Listing Office:
- Coldwell Banker Apex, REALTORS : 817-900-3226
- Listing Agent:
- Karly Resta :
- MLS ID:
- 21405564

- Style: TraditionalDetached
- Pool: None
- Parking: ConcreteDoor-MultiGarageGarage Door OpenerOversizedGarage Faces Side
- Roofing: Composition
- General: BrickRockStone1Slab
- HOA Amenities: All FacilitiesAssociation ManagementMaintenance Grounds430.0Annually
- Originating MLS: NTR_NTREIS
- School District: Weatherford ISD
- County: Parker
- Zoning: ACRES: 1.000 LOT: 14 BLK: 1 SUBD: ELLIS CREEKR000092166
- Fencing: None
- Utilities: Electricity ConnectedSeptic AvailableWater AvailableCable Available
- Water: Well
- Sewer: Aerobic Septic
- Source: NTR_NTREIS
- Exclusions: All personal itemsrefrigeratorwasherdryer
This listing courtesy of Karly Resta , Coldwell Banker Apex, REALTORS
Monthly Payment
- Principal & Interest $
- Property Taxes $
- Home Insurance $
- VA Funding Fee $

 New - 18 hours ago