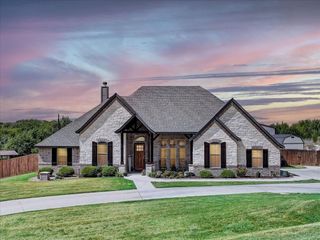
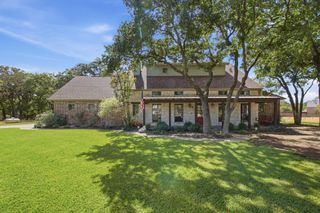
112 Trailview Lane, Weatherford, TX 76088
- 4 beds |
- 4 baths |
- 2,996 sqft
 Single-Family Home
  Built in 2008
  1.03acre lot
 3 car garage
  $217/sqft
  Listed 25 days ago
Property Description
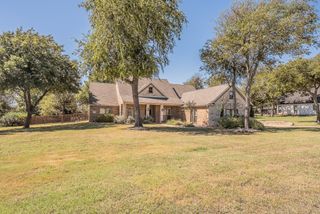
Beautifully maintained home situated on just over an acre in The Oaks, offering space, privacy and thoughtful updates throughout. This 4-bedroom, 3.5-bath home offers a desirable split-bedroom layout, spacious living and dining areas, and a light-filled sunroom with its own mini-split system for year-round comfort. The interior is full of warmth and character, with decorative finishes and thoughtful details throughout, along with granite countertops, abundant cabinetry and a see-through gas fireplace. Recent improvements include a brand-new Class 4 impact-resistant roof, new Generac whole-home generator, high-end dishwasher and a gas range with added propane service. A 3-car garage with a convenient attic lift provides additional storage and functionality. Outside, beautifully maintained landscaping enhanced by decorative landscape lighting throughout the front of the property, extensive grading improvements and water features in both the front and backyard create a peaceful setting. With 1.025 acres, no city taxes, no HOA and numerous recent improvements already completed, this home offers a wonderful combination of space, character and move-in-ready convenience just minutes from Weatherford.
- Listing Status:
- Active
- Data Last Updated:
- October 13, 2026 at 4:24PM
- Listing Office:
- HP Commercial LLC : 817-781-9803
- Listing Agent:
- Heather Phillips :
- MLS ID:
- 21376549

- General: LightingRain Gutters
- Style: TraditionalDetached
- Pool: NoneWater Feature
- Parking: Additional ParkingDrivewayGarageGarage Door OpenerGarage Faces Side
- Roofing: Composition
- Windows: ShuttersWindow Coverings
- General: BrickRockStone1Slab
- Road/Access: Asphalt
- Originating MLS: NTR_NTREIS
- School District: Weatherford ISD
- County: Parker
- Zoning: ACRES: 1.025 LOT: 39R BLK: 1 SUBD: THE OAKSR000087846
- Fencing: Back YardFencedGatePartialWoodWrought Iron
- Utilities: PropaneNoneSeptic AvailableUnderground UtilitiesWater AvailableCable Available
- Water: Community/Coop
- Sewer: Aerobic Septic
- Source: NTR_NTREIS
- Exclusions: All personal items including hanging artworkMounted TVsIron piece on the brick on the exterior entry way
This listing courtesy of Heather Phillips , HP Commercial LLC
Monthly Payment
- Principal & Interest $
- Property Taxes $
- Home Insurance $
- VA Funding Fee $