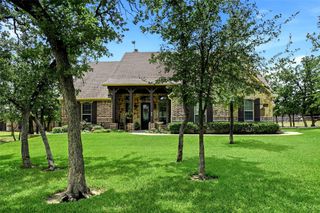
114 Bolivar Drive, Weatherford, TX 76085
- 3 beds |
- 3 baths |
- 2,178 sqft
 Single-Family Home
  Built in 2005
  1.33acre lot
 2 car garage
  $236/sqft
  Listed 10 days ago
Property Description
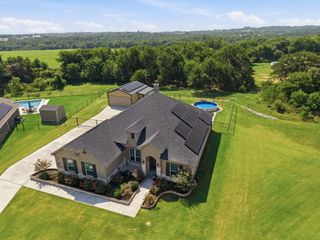
Welcome to Hidden Creek Estates, where you can enjoy peaceful country living with the convenience of being just 30 minutes from Fort Worth. This well maintained 3 bedroom, 2 bath home offers the perfect blend of comfort, functionality, & outdoor living with no HOA. Inside you'll discover 3 versatile living areas. The main living area features a cozy gas fireplace & beautiful views overlooking the sparkling inground gunite pool with waterfall feature. A second living area is ideal for a home office or reading nook, while the spacious game room can also serve as a large office, media room, or flex space. The split bedroom floor plan offers privacy with a spacious primary suite feauturing a walk in shower with bench. Outdoors, you'll love relaxing by the pool or grilling out with family & friends. The property includes a 14x24 workshop with 220 volt, 30 amp electrical service plus an overhang for tractor storage. Premium features include a radiant barrier roof installed in 2017 along with an 18 SEER two stage Trane heat pump & a 50 gallon electric hot water heater. There is a 3 stage under sink Aquafauna water filter, Cat 5 Ethernet throughout, & an engineered concrete pretension cable foundation design. A 500 gallon propane tank supplies the fireplace and outdoor grill.
- Listing Status:
- Active
- Data Last Updated:
- July 29, 2026 at 7:17AM
- Listing Office:
- Marsha Hardin Real Estate LLC : 817-444-5330
- Listing Agent:
- Marsha Hardin :
- MLS ID:
- 21335247

- General: Rain GuttersStorageShed(s)Workshop
- Style: Detached
- Other Structures: Shed(s)Workshop
- Pool: GuniteIn GroundPoolWaterfall
- Parking: GarageGarage Door OpenerGarage Faces Side
- Roofing: Composition
- General: 1Slab
- Originating MLS: NTR
- School District: Azle ISD
- County: Parker
- Zoning: ACRES: 1.328 SUBD: PARTAGAS ADDITION LOT: 37R000079581
- Fencing: Wire
- Utilities: Electricity AvailablePropaneSeptic Available
- Water: Rural
- Sewer: Septic Tank
- Source: NTR
This listing courtesy of Marsha Hardin , Marsha Hardin Real Estate LLC
Monthly Payment
- Principal & Interest $
- Property Taxes $
- Home Insurance $
- VA Funding Fee $