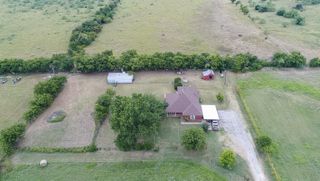
118 Cedar Mountain Drive, Weatherford, TX 76085
- 3 beds |
- 3 baths |
- 2,256 sqft
 Single-Family Home
  Built in 2018
  2acre lot
 3 car garage
  $255/sqft
  Listed 28 days ago
Property Description
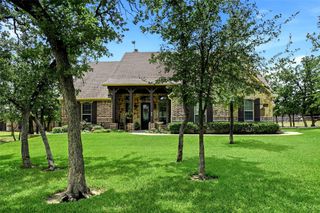
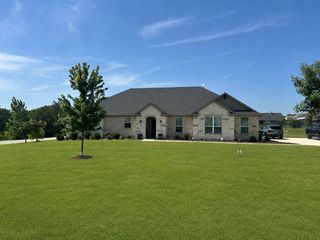
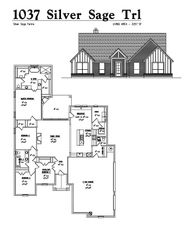
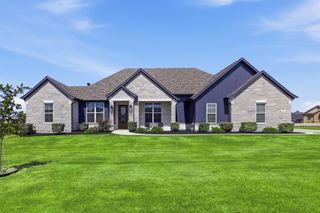
Stunning 3-bedroom, 2.5-bath residence perfectly combines traditional charm with modern conveniences. Featuring a coveted 3-car garage, this home is designed for both functionality and style while giving you room on two acres. Outdoor living is equally impressive, featuring a large patio overlooking the sparkling pool, expansive decking, and stunning sunsets The primary suite is a true retreat, offering ample space for relaxation. It features an en-suite bathroom with a luxurious soaking tub, separate glass-enclosed shower, and double vanity, delivering a spa-like experience at home. Two additional bedrooms provide generous space, while an office can be used as a fourth bedroom. Built with a combination of brick and stone, this home presents a striking facade that continues to impress with its beautifully landscaped exterior. Located in a desirable neighborhood, this property provides easy access to top-rated schools, shopping, dining, and a variety of recreational activities. Packed with valuable upgrades, such as a whole-home water filtration system and a reverse osmosis system at the kitchen sink, ensuring high-quality water throughout the home. This impeccable home is more than just a place to live; it is an opportunity to embrace the lifestyle you've always envisioned. Don't miss your chance to experience everything this exceptional property has to offer. You can pick either Azle or Weatherford for your school district as the home crosses both school districts. Seller will contribute up to $10,000 to buyer closing costs with an acceptable offer.
- Listing Status:
- Active
- Data Last Updated:
- July 29, 2026 at 2:18PM
- Listing Office:
- Coldwell Banker Apex, REALTORS : 817-900-3226
- Listing Agent:
- Steven Bradbury :
- MLS ID:
- 21312288

- Style: TraditionalDetached
- Pool: HeatedIn GroundPool
- Parking: Additional ParkingDoor-MultiDoor-SingleDrivewayGarageGarage Faces Side
- Roofing: Composition
- Windows: Window Coverings
- General: BrickRockStone1Slab
- Road/Access: All Weather Road
- Originating MLS: NTR
- School District: Azle ISD
- County: Parker
- Zoning: ACRES: 2.004 LOT: 5 BLK: 1 SUBD: CEDAR MOUNTAR000106812
- Fencing: None
- Utilities: Septic AvailableWater AvailableCable Available
- Water: Well
- Sewer: Aerobic Septic
- Source: NTR
- Exclusions: Mounted Television Sets
This listing courtesy of Steven Bradbury , Coldwell Banker Apex, REALTORS
Monthly Payment
- Principal & Interest $
- Property Taxes $
- Home Insurance $
- VA Funding Fee $

 New - 3 days ago