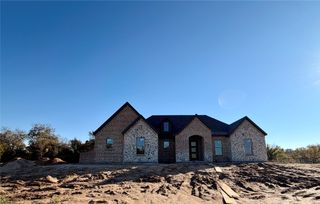
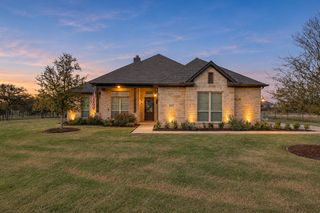
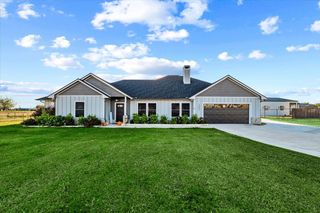
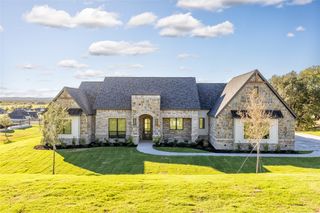
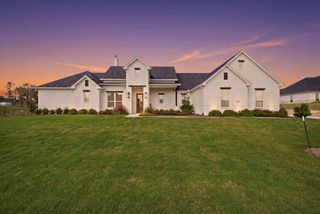
125 Fan Mill Trail, Weatherford, TX 76085
- 4 beds |
- 4 baths |
- 2,942 sqft
 Single-Family Home
 Built in 2025
 2.05acre lot
 2 car garage
 $228/sqft
 Listed 18 days ago
Property Description
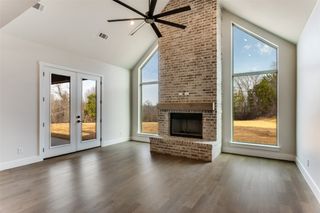
Welcome home to this inviting new-construction property on 2 acres. The open-concept living, kitchen, and dining area features vaulted ceilings and a striking beam running through the center of the space. The spacious foyer opens to an office with an entry closet, while the flexible game room or second living area offers room to relax or entertain. The large kitchen features abundant cabinetry, stainless steel appliances, a walk-in pantry, and a subway-tile backsplash. The home includes four bedrooms and three full bathrooms plus a half bath. Two bedrooms share a spacious bathroom with dual vanities and a separate tub and toilet area. Bedroom four has its own ensuite bathroom, and a hall linen closet provides extra storage. The primary suite offers a separate door to the large covered patio. The primary bathroom features a large tub and a closet with direct access to the laundry room, which includes cabinetry and a folding area with a granite countertop. A mudroom bench, three-car garage, and all-electric utilities complete the home.
- Listing Status:
- Active
- Data Last Updated:
- November 22, 2026 at 8:18PM
- Listing Office:
- 4C Realty Source, LLC : 817-627-5378
- Listing Agent:
- Anita Ice :
- MLS ID:
- 21427906

- Style: TraditionalDetached
- Pool: None
- Parking: AssignedConcreteCoveredDoor-MultiDirect AccessDoor-SingleDrivewayGarageKitchen LevelLightedOff SitePrivateGarage Faces Side
- Roofing: Composition
- General: Brick1Slab
- Originating MLS: NTR_NTREIS
- School District: Springtown ISD
- County: Parker
- Zoning: ACRES: 2.047 LOT: 11 SUBD: WINDMILL CREEKS SUR000124432
- Utilities: Electricity AvailableElectricity ConnectedSeptic AvailableUnderground UtilitiesWater AvailableCable Available
- Water: Well
- Sewer: Septic Tank
- Source: NTR_NTREIS
This listing courtesy of Anita Ice , 4C Realty Source, LLC
Monthly Payment
- Principal & Interest $
- Property Taxes $
- Home Insurance $
- VA Funding Fee $