157 Fan Mill Trail, Weatherford, TX 76085
- 4 beds |
- 3 baths |
- 2,474 sqft
 Single-Family Home
  Built in 2024
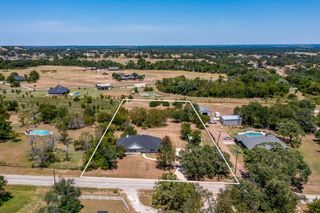
  2.03acre lot
 2 car garage
  $226/sqft
  Listed 4 months ago
Property Description
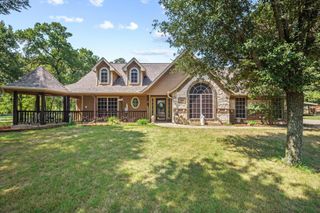
This brand new, thoughtfully designed home blends style, comfort, and everyday functionality. The well-appointed floor plan features 4 bedrooms, 2.5 bathrooms, a spacious main living area, a private study, and a versatile flex space to fit your lifestyle. An inviting foyer opens to the expansive great room, where a fireplace creates a warm, welcoming focal point. The open-concept layout flows seamlessly into the gourmet kitchen—the heart of the home—featuring waterfall quartz countertops, built-in Samsung appliances, soft-close cabinetry, and a large walk-in pantry. Situated between two secondary bedrooms, the flex space offers endless possibilities—perfect for a media room, home office, gym, or hobby space—while a dedicated study provides a quiet retreat for work or school. The primary suite is a true sanctuary, highlighted by an oversized walk-in shower, separate soaking tub, and an exceptionally large walk-in closet with direct access to the laundry room for added convenience. Set on a spacious 2-acre lot in Windmill Creeks, this home offers the perfect blend of country charm and city convenience. NO HOA! Ask about preferred lender incentives!
- Listing Status:
- Active
- Data Last Updated:
- August 17, 2026 at 1:18AM
- Listing Office:
- eXp Realty, LLC : 888-519-7431
- Listing Agent:
- Brandy Johnson : 940-367-4929
- Contact:
- 888-519-7431
- MLS ID:
- 21234704

- General: Rain Gutters
- Style: TraditionalDetached
- Pool: None
- Parking: Door-SingleGarageGarage Door OpenerGarage Faces Side
- Roofing: Composition
- General: BrickRockStone1Slab
- Originating MLS: NTR
- School District: Springtown ISD
- County: Parker
- Zoning: ACRES: 2.029 LOT: 21 SUBD: WINDMILL CREEKS SUR000124444
- Utilities: Septic AvailableWater Available
- Water: Well
- Sewer: Septic Tank
- Source: NTR
This listing courtesy of Brandy Johnson , eXp Realty, LLC
Monthly Payment
- Principal & Interest $
- Property Taxes $
- Home Insurance $
- VA Funding Fee $


 New - 3 days ago