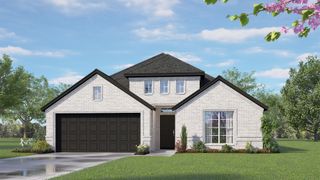
1613 Franklin Street, Weatherford, TX 76086
- 3 beds |
- 3 baths |
- 1,749 sqft
 Single-Family Home
  Built in 2025
  0.37acre lot
 2 car garage
  $213/sqft
  Listed 1 hour ago
Property Description
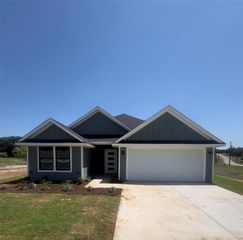
Builder is offering a $5,000 concession that can be applied towards the buyer’s closing costs or an interest rate buy-down. Welcome home to this stunning 1,740 sq. ft. Contemporary Modern style home, perfectly positioned on a quiet dead-end street overlooking beautiful hilltop views of Weatherford, TX. Situated on over one-third of an acre, this property offers exceptional privacy, abundant parking, and plenty of room to build the shop you’ve always wanted. The inviting exterior features timeless board-and-batten siding, cedar front porch posts, fresh landscaping, a full sprinkler system, gutters, exterior outlets, and an epoxy-coated garage floor for a polished finish. Relax on the covered front porch, entertain on the covered back patio, or unwind on the private second-story balcony accessed directly from the primary suite while taking in the breathtaking sunset views. Inside, the thoughtfully designed open-concept floor plan offers 3 spacious bedrooms, 2.5 bathrooms, a dedicated office or flex room, and numerous storage closets throughout. The oversized kitchen is a true showpiece, completed with granite countertops, an oversized island with eat-in bar seating, abundant cabinetry, built-in stainless steel appliances, under-cabinet lighting, and a generously sized pantry Both secondary bedrooms are generously sized with oversized closets and share a Jack-and-Jill bathroom featuring dual vanities, a bathtub, granite countertops, abundant natural light, and picturesque views. The spacious primary suite serves as a private retreat, offering direct access to the upstairs balcony with stunning views, a luxurious ensuite bathroom with dual sinks, an oversized walk-in shower, and a large walk-in closet. This property perfectly blends modern style, functional living, and scenic surroundings, all while being located minutes from downtown Weatherford and necessities. Builder warranty included for added peace of mind.
- Listing Status:
- Active
- Data Last Updated:
- July 29, 2026 at 7:19PM
- Listing Office:
- The Platinum Group RE, LLC : (817) 341-6156
- Listing Agent:
- Haylee Herring :
- MLS ID:
- 21344226

- General: Awning(s)Rain Gutters
- Style: Contemporary/ModernDetached
- Pool: None
- Parking: Additional ParkingDoor-MultiGarage Faces FrontOn SiteOn Street
- Roofing: Composition
- General: Board & Batten SidingRockStone2Slab
- Originating MLS: NTR
- School District: Weatherford ISD
- County: Parker
- Zoning: R000003901
- Fencing: Partial
- Utilities: Electricity ConnectedSewer AvailableWater Available
- Water: Public
- Sewer: Public Sewer
- Source: NTR
- Exclusions: N/A
This listing courtesy of Haylee Herring , The Platinum Group RE, LLC
Monthly Payment
- Principal & Interest $
- Property Taxes $
- Home Insurance $
- VA Funding Fee $

 New - 21 hours ago