2015 Veal Circle, Weatherford, TX 76085
- 5 beds |
- 3 baths |
- 2,797 sqft
 Single-Family Home
  Built in 2021
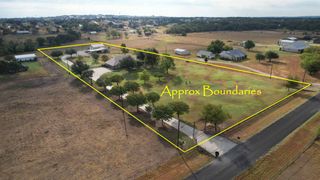
  2.01acre lot
 3 car garage
  $321/sqft
  Listed 2 months ago
Property Description
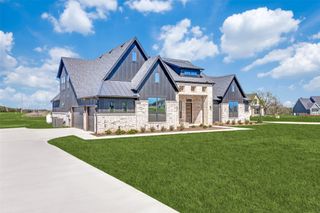
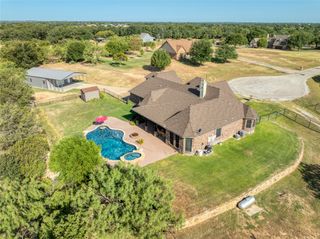
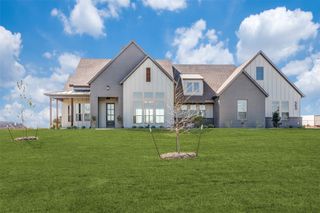
Discover the perfect blend of country serenity and modern comfort at 2015 Veal Circle, straight out of a Pottery Barn magazine, a beautifully maintained property tucked away in one of Weatherford’s most peaceful and desirable areas. This home offers the space, privacy, and charm that Texas living is all about. Step inside to an inviting open-concept layout filled with natural light, warm finishes, and thoughtful design. The living area features a cozy focal-point fireplace and seamless flow into the kitchen, where you’ll find generous counter space, quality cabinetry, and room to gather. Whether hosting friends or enjoying quiet evenings at home, this floorplan makes every moment feel effortless. The primary suite is a true retreat with a spacious bedroom, walk-in closet, and a well-appointed bath designed for relaxation. Additional bedrooms are comfortable and versatile—ideal for family, guests, or a home office. Outside, the property shines with wide-open Texas skies, mature trees, and plenty of room to roam. Enjoy morning coffee on the porch, weekend barbecues, or simply the peace of your own private setting. With its quiet location, easy access to Weatherford amenities, and the charm of country living, this home offers a lifestyle that’s hard to beat.
- Listing Status:
- Active
- Data Last Updated:
- October 13, 2026 at 12:19PM
- Listing Office:
- McElyea Realty Group : 817-676-4505
- Listing Agent:
- Lori Anne Mcelyea :
- MLS ID:
- 21327670

- General: Dog RunLightingRain Gutters
- Style: TraditionalDetached
- Pool: GuniteIn GroundOutdoor PoolPoolPool SweepPool/Spa ComboWaterfallWater Feature
- Parking: DrivewayOversizedGarage Faces Side
- Roofing: Composition
- Windows: Window Coverings
- General: BrickStone Veneer1Slab
- Road/Access: Asphalt
- HOA Amenities: Association ManagementMaintenance Grounds500.0Annually
- Originating MLS: NTR_NTREIS
- School District: Springtown ISD
- County: Parker
- Zoning: ACRES: 2.010 LOT: 20 SUBD: THE PRESERVE ON ASR000115794
- Fencing: FencedMetalPipe
- Utilities: Electricity ConnectedSeptic AvailableWater AvailableCable Available
- Water: Well
- Sewer: Aerobic SepticSeptic Tank
- Source: NTR_NTREIS
This listing courtesy of Lori Anne Mcelyea , McElyea Realty Group
Monthly Payment
- Principal & Interest $
- Property Taxes $
- Home Insurance $
- VA Funding Fee $