2017 Pinetree Post, Weatherford, TX 76087
- 4 beds |
- 5 baths |
- 3,426 sqft
 Single-Family Home
  Built in 2023
  2.09acre lot
 3 car garage
  $292/sqft
  Listed 1 month ago
Property Description
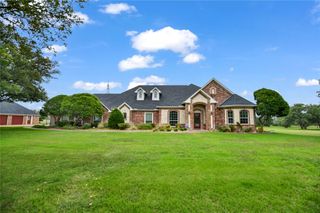
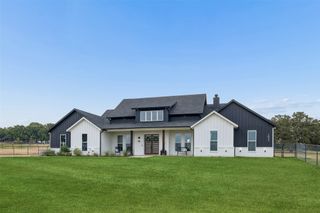
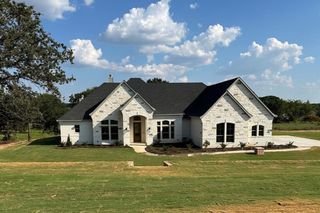
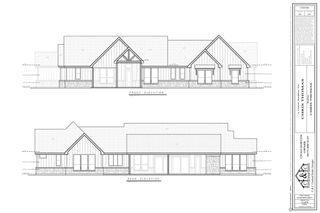
Luxury meets relaxed country living in this exceptional custom-built home, where quality craftsmanship, thoughtful design, and elevated amenities bring modern comfort to the country lifestyle. Rich hardwood floors flow throughout the main living areas, complemented by custom baseboards and crown molding that add timeless character and an elegant finish. The heart of the home is designed for both everyday living and entertaining, featuring a sophisticated butler’s pantry and built-in nugget ice maker. Beautifully tiled baths and stained concrete flooring in the gameroom offer both style and durability. Every bedroom features a private ensuite bath, with two offering walk-in showers, providing comfort and privacy while making this home ideal for multigenerational living. A beautifully appointed library provides the perfect space for a home office or quiet retreat, while the spacious bonus room is ideal for a gameroom or media room. Designed with dog lovers in mind, the home features a built-in dog wash and dedicated watering station. Outside, the covered back porch overlooks a peaceful pond, creating a beautiful setting for morning coffee or relaxing evenings. The outdoor kitchen, complete with a built-in grill, griddle, sink, and refrigerator, makes entertaining a breeze, while pipe fencing adds both charm and function. A 250-gallon underground propane tank provides added convenience, while the built-in gun safe offers peace of mind and complete foam encapsulation helps maximize energy efficiency and comfort. Nestled in the beautiful Bluebonnet Ridge community, this property offers the best of both worlds—peaceful country living just 10 minutes from all the conveniences of town. More than a custom home, this is a thoughtfully crafted retreat where comfort, character, and country living come together to create a place you’ll make lasting memories and be proud to call home.
- Listing Status:
- Active
- Data Last Updated:
- October 13, 2026 at 4:24PM
- Listing Office:
- eXp Realty, LLC : 888-519-7431
- Listing Agent:
- Alicia Elliott :
- Contact:
- 888-519-7431
- MLS ID:
- 21373769

- General: Built-in BarbecueBarbecueCourtyardOutdoor GrillOutdoor KitchenOutdoor ShowerRain GuttersUncovered Courtyard
- Style: Detached
- Pool: None
- Parking: Door-MultiDoor-SingleDrivewayGarageGarage Door OpenerGarage Faces Side
- Roofing: Composition
- Windows: Window Coverings
- General: Board & Batten SidingBrickRockStone1Pillar/Post/PierSlab
- Road/Access: All Weather Road
- HOA Amenities: Association Management250.0Annually
- Originating MLS: NTR_NTREIS
- School District: Weatherford ISD
- County: Parker
- Zoning: ACRES: 2.090 LOT: 30 BLK: 1 SUBD: BLUE BONNETR000117284
- Fencing: Back YardCross FencedFront YardPipe
- Utilities: Electricity AvailableSeptic AvailableUnderground UtilitiesWater AvailableCable Available
- Water: Well
- Sewer: Aerobic SepticSeptic Tank
- Source: NTR_NTREIS
- Exclusions: Surround sound system & speakerstoilet in primary bath (it will be replaced with a Kohler toilet)tree swing
This listing courtesy of Alicia Elliott , eXp Realty, LLC
Monthly Payment
- Principal & Interest $
- Property Taxes $
- Home Insurance $
- VA Funding Fee $