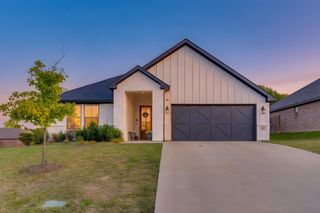
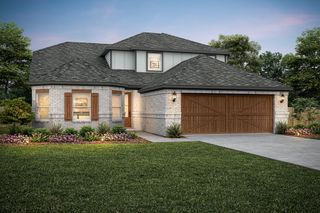
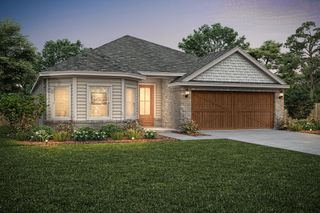
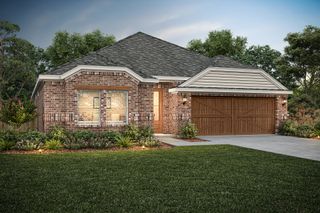
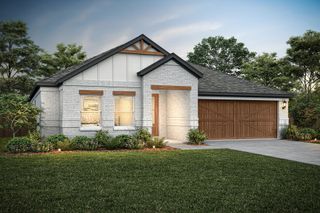
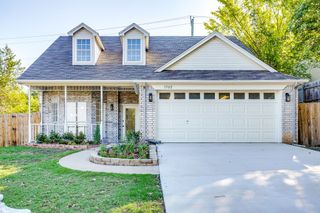
2044 Redemption Drive, Weatherford, TX 76088
- 4 beds |
- 2 baths |
- 1,896 sqft
 Single-Family Home
  Built in 2023
  2acre lot
 2 car garage
  $227/sqft
  Listed 1 month ago
Property Description
Welcome to this beautifully designed 2023-built home in Freeman Ranch, perfectly situated on 2 acres with mature trees, peaceful views, and incredible potential to create your dream outdoor retreat. Step inside to an abundance of natural light pouring through expansive windows, highlighting the thoughtfully designed interior, decorative lighting, and beautiful finishes throughout. The impressive kitchen serves as the heart of the home, featuring quartz countertops, an oversized island, generous workspace, and plenty of room for gathering and entertaining. The spacious living area is anchored by a wood-burning fireplace and framed by picturesque views of the surrounding property. Retreat to the primary suite and spa-inspired bath, complete with a relaxing garden tub and beautifully updated finishes. Three additional generously sized bedrooms provide flexibility for family, guests, or workspace. Outside, enjoy mature shade trees, a full sprinkler system in both the front and back yards, and 2 acres ready to be transformed into your own private oasis. A private water well means no monthly water bill, while energy-efficient insulation helps keep electric costs remarkably low. Modern construction, acreage, efficiency, and beautiful Texas surroundings come together in this exceptional Freeman Ranch property.
- Listing Status:
- Active
- Data Last Updated:
- October 13, 2026 at 9:21PM
- Listing Office:
- Mark Spain Real Estate : 855-299-7653
- Listing Agent:
- Briana Cole :
- Contact:
- 855-299-7653
- MLS ID:
- 21359190

- Style: TraditionalDetached
- Pool: None
- Parking: DrivewayGarage
- Roofing: CompositionShingle
- Windows: Window Coverings
- General: 1Slab
- HOA Amenities: Association ManagementMaintenance Grounds300.0Annually
- Originating MLS: NTR_NTREIS
- School District: Millsap ISD
- County: Parker
- Zoning: R000124357
- Utilities: Electricity ConnectedSewer AvailableSeptic AvailableWater Available
- Water: PrivateWell
- Sewer: Aerobic SepticPrivate Sewer
- Source: NTR_NTREIS
This listing courtesy of Briana Cole , Mark Spain Real Estate
Monthly Payment
- Principal & Interest $
- Property Taxes $
- Home Insurance $
- VA Funding Fee $