2053 Preserve Trail, Weatherford, TX 76088
- 4 beds |
- 3 baths |
- 3,114 sqft
 Single-Family Home
  Built in 2026
  2.26acre lot
 3 car garage
  $318/sqft
  Listed 27 days ago
Property Description
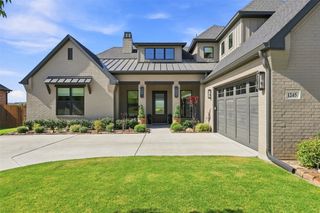
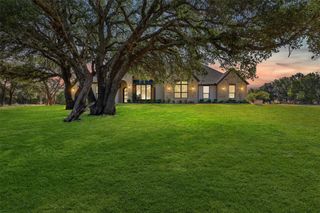
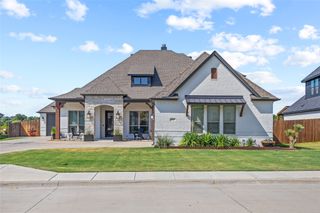
Luxury, privacy, and effortless Texas living come together in this newly completed custom estate nestled within the prestigious Timberview Preserve. Set on more than an acre, this remarkable home offers an exceptional sense of space and tranquility while remaining conveniently close to Downtown Weatherford and Fort Worth. From the moment you arrive, the oversized Texas front porch and striking architectural details create an impressive first impression. Inside, soaring cathedral ceilings accented by dramatic beams, rich hardwood flooring, and a statement stone fireplace with custom built-ins establish an elegant yet inviting atmosphere. At the heart of the home, the gourmet kitchen is designed to impress, featuring an oversized island, gas cooktop with pot filler, designer lighting, and abundant cabinetry. The open living spaces flow seamlessly for both everyday enjoyment and sophisticated entertaining. A private study provides a refined work-from-home retreat, while the secluded primary suite offers a peaceful escape with a spa-inspired bath featuring a freestanding soaking tub, double-entry shower, dual vanities, and an oversized walk-in closet. Spacious secondary bedrooms provide comfort and flexibility for family and guests. Thoughtful details continue throughout with a beautifully finished utility room featuring custom cabinetry and a three-car garage complete with sleek epoxy flooring. Step outside to an expansive backyard offering a blank canvas for your vision. With ample space for a resort-style pool, outdoor kitchen, sport court, or impressive entertaining area, the possibilities are endless. Located within sought-after Weatherford ISD schools and just minutes from major highways, this exceptional estate checks all the boxes for today’s lifestyle. From modern finishes and thoughtful customization to everyday conveniences, every element has been designed to deliver a refined living experience in one of Weatherford’s most desirable communities.
- Listing Status:
- Active
- Data Last Updated:
- October 13, 2026 at 1:18PM
- Listing Office:
- Real Broker, LLC : 855-450-0442
- Listing Agent:
- Michael Hershenberg :
- Contact:
- 817-657-2470
- MLS ID:
- 21382395

- General: LightingPrivate YardRain Gutters
- Style: Contemporary/ModernTraditionalDetached
- Pool: None
- Parking: Additional ParkingConcreteCoveredDoor-MultiDirect AccessDoor-SingleDrivewayEpoxy FlooringEnclosedGarageGarage Door OpenerInside EntranceKitchen LevelLightedPrivateGarage Faces SideSide By SideStorage
- Roofing: CompositionShingle
- General: BrickRockStoneStuccoWood Siding1Slab
- Road/Access: All Weather Road
- HOA Amenities: All FacilitiesAssociation Management500.0Annually
- Originating MLS: NTR_NTREIS
- School District: Weatherford ISD
- County: Parker
- Zoning: 99999999
- Fencing: PartialWrought Iron
- Utilities: Electricity AvailableElectricity ConnectedNatural Gas AvailableSeptic AvailableWater AvailableCable Available
- Water: Community/Coop
- Sewer: Aerobic SepticSeptic Tank
- Source: NTR_NTREIS
This listing courtesy of Michael Hershenberg , Real Broker, LLC
Monthly Payment
- Principal & Interest $
- Property Taxes $
- Home Insurance $
- VA Funding Fee $