216 Greene Road, Weatherford, TX 76087
- 4 beds |
- 4 baths |
- 3,320 sqft
 Single-Family Home
  Built in 2022
  2.25acre lot
 3 car garage
  $264/sqft
  Listed 1 month ago
Property Description
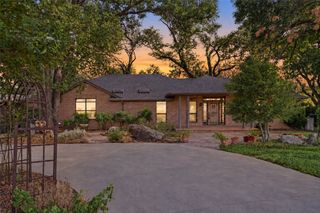
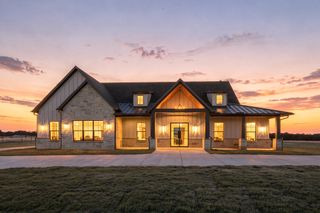
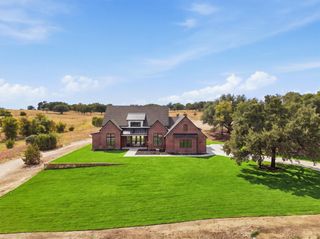
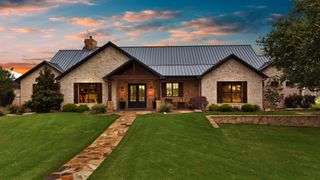
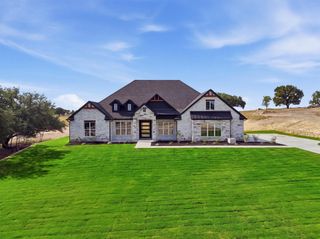
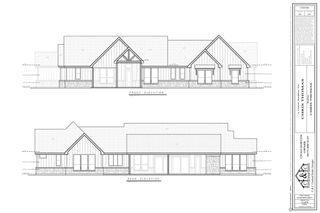
Welcome to this beautiful rock and brick home nestled on 2.247 picturesque acres, offering the perfect blend of comfort, style, and space. Featuring 4 bedrooms and 4 full baths, this thoughtfully designed home provides room for everyone while maintaining an inviting, open feel. The heart of the home is the spacious kitchen, complete with a commercial gas range, generous cabinetry, and a large eating bar—perfect for casual meals, entertaining, and gathering with family and friends. The kitchen flows seamlessly into the den and dining area, creating a desirable open-concept living space filled with natural light and easy access to the rest of the home. The split-bedroom floor plan offers privacy and tranquility, with the spacious primary suite thoughtfully separated from the additional bedrooms. Three secondary bedrooms provide flexibility for family, guests, or a home office. Step outside and enjoy your own private retreat. The fenced backyard features a sparkling in-ground pool, creating the perfect setting for summer fun, relaxing evenings, and entertaining. Beyond the backyard, the expansive acreage provides plenty of room to enjoy the outdoors and embrace the peaceful surroundings. For those needing workspace, storage, or room for hobbies, the impressive 30' x 40' workshop is a fantastic bonus. Whether you're a craftsman, hobbyist, collector, or simply need additional storage, this versatile space offers endless possibilities. With its beautiful rock and brick exterior, spacious open-concept design, private bedroom layout, in-ground pool, acreage, and oversized workshop, this property offers a rare combination of features and functionality. Enjoy a game room upstairs with a full ensuite bath.
- Listing Status:
- Active
- Data Last Updated:
- October 13, 2026 at 6:22PM
- Listing Office:
- eXp Realty, LLC : 888-519-7431
- Listing Agent:
- Becky Hanley :
- Contact:
- 888-519-7431
- MLS ID:
- 21376692

- General: Workshop
- Style: TraditionalDetached
- Other Structures: Workshop
- Pool: GuniteIn GroundPool
- Parking: ConcreteDoor-MultiDoor-SingleDrivewayGarageGarage Door OpenerGarage Faces Side
- Roofing: Composition
- Windows: Window Coverings
- General: BrickRockStoneOne and One HalfSlab
- Road/Access: Asphalt
- Originating MLS: NTR_NTREIS
- School District: Weatherford ISD
- County: Parker
- Zoning: ACRES: 2.247 LOT: 75 SUBD: CARTWRIGHT RANCH PR000119326
- Fencing: Partial
- Utilities: Electricity AvailableElectricity ConnectedPropaneSeptic AvailableWater Available
- Water: Well
- Sewer: Aerobic Septic
- Source: NTR_NTREIS
This listing courtesy of Becky Hanley , eXp Realty, LLC
Monthly Payment
- Principal & Interest $
- Property Taxes $
- Home Insurance $
- VA Funding Fee $