2250 Kaitlyn Drive, Weatherford, TX 76087
- 4 beds |
- 2 baths |
- 1,760 sqft
 Single-Family Home
  Built in 2008
  5,663sqft lot
 2 car garage
  $185/sqft
  Listed 1 day ago
Property Description
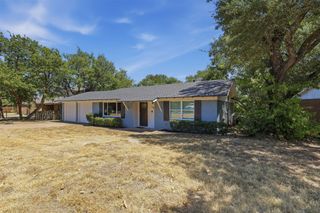
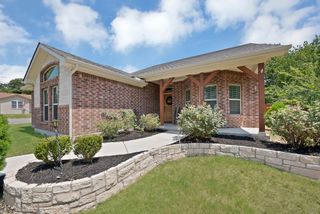
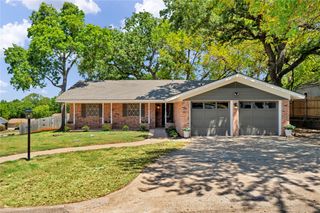
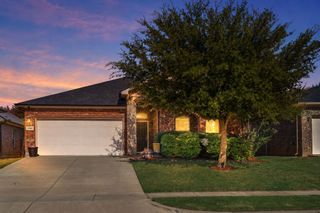
Jewel found amongst the ordinary. 4,2,2 Brick home with Beautifully landscaped yard with sprinkler system. Sunroom off the kitchen gives you the privacy in your backyard as porch is screened in allowing relaxation without the worry of bugs. Backyard also boasts of Shed for extra storage. Home has open concept, oversized living room with a cozy built in corner fireplace perfect for those cold nights and warms the atmosphere during the holidays. Master bedroom includes a sitting area tucked in an alcove facing back yard. Master bath oversized tub with separate shower and dual sinks as well as an oversized walk in closet. Home has been well loved and is in immaculate state with roof installed 3 years ago and new HAVAC unit just installed. Garage boasts of epoxy floor covering. This home is a must and move in ready. Opportunity is knocking, you only have to answer and your dream home is waiting for you. All sizes of rooms are approximate and should be verified by buyer. Buyer agent or buyer should take the time to verify all information. Agent is not liable for information provided as all information is deemed reliable as it has been provided by public records or available resources.
- Listing Status:
- Active
- Data Last Updated:
- August 15, 2026 at 5:18PM
- Listing Office:
- SOURCE 1 REAL ESTATE : (940) 325-9144
- Listing Agent:
- Becky Richards :
- Contact:
- (940) 325-9144
- MLS ID:
- 21359463

- General: Awning(s)Rain Gutters
- Style: Detached
- Pool: NoneCommunity
- Parking: CoveredDoor-MultiGarage Faces FrontGarageGarage Door Opener
- Roofing: Composition
- General: 1Slab
- HOA Amenities: All FacilitiesAssociation Management460.0Annually
- Originating MLS: NTR
- School District: Weatherford ISD
- County: Parker
- Zoning: ACRES: 0.130 LOT: 14 BLK: 4 SUBD: WESTOVER VIR000092394
- Fencing: Back Yard
- Utilities: Sewer AvailableWater Available
- Water: Public
- Sewer: Public Sewer
- Source: NTR
This listing courtesy of Becky Richards , SOURCE 1 REAL ESTATE
Monthly Payment
- Principal & Interest $
- Property Taxes $
- Home Insurance $
- VA Funding Fee $

 New - 23 hours ago