3036 Deer Court, Weatherford, TX 76085
- 4 beds |
- 3 baths |
- 3,314 sqft
 Single-Family Home
  Built in 2022
  2.01acre lot
 2 car garage
  $211/sqft
  Listed 18 hours ago
Property Description
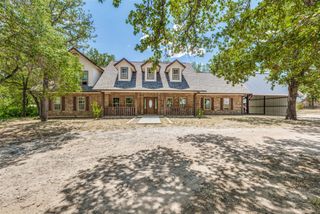
Tucked away on a beautiful, tree-covered two-acre lot inside a gated community, this custom home delivers the space, privacy, and peaceful setting buyers are searching for. From the moment you step through the grand double doors, the home makes an impression. A spacious foyer opens into an inviting floor plan featuring three bedrooms, a dedicated home office, and an oversized upstairs bonus room ready to fit your lifestyle—think game room, media room, guest retreat, second living area, or even a private fourth bedroom setup. The heart of the home is the oversized living room and chef-inspired kitchen, offering plenty of room to gather, entertain, and enjoy everyday life. Generous counter space, a large walk-in pantry, and an oversized laundry room provide the storage and functionality that make a home truly livable. Outside is where this property really shines. Relax under the covered patio surrounded by mature trees and enjoy the kind of quiet, private setting that feels like your own retreat. The large shop with electricity adds even more flexibility for projects, hobbies, equipment, toys, or extra storage. Two acres. Gated community. Mature trees. A shop. Tons of flexible living space. This is one you need to see in person to fully appreciate. TXT LONESTAR3 to 88000 for deed restrictions and additional property details.
- Listing Status:
- Active
- Data Last Updated:
- August 15, 2026 at 2:19PM
- Listing Office:
- The Platinum Group RE, LLC : (817) 341-6156
- Listing Agent:
- Heather Hood :
- Contact:
- (817) 818-9328
- MLS ID:
- 21355194

- General: Rain GuttersWorkshop
- Style: Detached
- Other Structures: Workshop
- Pool: None
- Parking: Additional ParkingRV Access/Parking
- Roofing: Composition
- General: Brick2Slab
- HOA Amenities: Association Management500.0Annually
- Originating MLS: NTR
- School District: Springtown ISD
- County: Parker
- Zoning: ACRES: 2.010 LOT: 34 SUBD: THE PRESERVE ON ASR000115808
- Utilities: Septic AvailableWater Available
- Water: Well
- Sewer: Aerobic Septic
- Source: NTR
This listing courtesy of Heather Hood , The Platinum Group RE, LLC
Monthly Payment
- Principal & Interest $
- Property Taxes $
- Home Insurance $
- VA Funding Fee $

 New - 21 hours ago