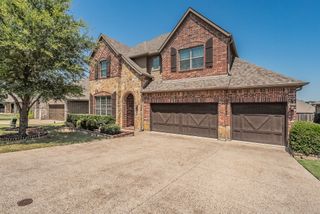
3806 Lakeshore Drive, Weatherford, TX 76087
- 4 beds |
- 4 baths |
- 3,190 sqft
 Single-Family Home
  Built in 2004
  0.72acre lot
 2 car garage
  $182/sqft
  Listed 7 months ago
Property Description
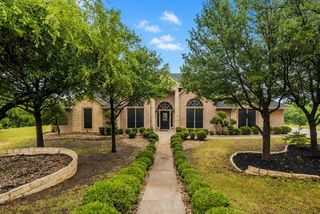
Nestled on approximately .75 of an acre just minutes from Lake Weatherford, only five minutes to H-E-B, 15 minutes to downtown Weatherford, and just 35 minutes to downtown Fort Worth, this oak-covered property offers the perfect blend of privacy and convenience. The wrought-iron fenced backyard opens space for natural scenery to flood into your home. A sparkling pool, cozy fire pit, and even an axe-throwing area give you and outdoor living space to double the usability of this property. Beyond the fence, wide-open green space invites frequent visits from roaming deer. The primary suite is located on the main level and includes a spa-style ensuite with a separate shower and soaking tub, dual water closets, and a large walk-in closet. Hardwood floors and striking custom trim highlight the office, formal dining, and main living areas, while a convenient half bath near the back door makes poolside entertaining easy. The kitchen offers abundant cabinetry and counter space with views stretching deep into the backyard—perfect for keeping an eye on outdoor activity. Upstairs, you’ll find spacious bedrooms with walk-in closets, including a private bedroom and full bath ideal for guests, a mother-in-law, or a college student, plus a large game room that works beautifully as a media space, home gym, or hobby area and easily fits a pool table. This exceptional home delivers space, style, and an unbeatable setting—and is priced to sell fast.
- Listing Status:
- Active
- Data Last Updated:
- August 17, 2026 at 1:18AM
- Listing Office:
- eXp Realty LLC : 888-519-7431
- Listing Agent:
- Jen Medkief :
- Contact:
- 817-205-2394
- MLS ID:
- 21150316

- General: Fire PitRain GuttersRV HookupStorageShed(s)
- Style: Detached
- Other Structures: Shed(s)
- Pool: FencedIn GroundOutdoor PoolPoolPrivatePool Sweep
- Parking: Additional ParkingDrivewayBoatRV Access/Parking
- Roofing: AsphaltComposition
- Windows: Window Coverings
- General: 2Slab
- Originating MLS: NTR
- School District: Weatherford ISD
- County: Parker
- Zoning: R000066779
- Fencing: Wrought Iron
- Utilities: Electricity AvailableElectricity ConnectedSeptic AvailableWater Available
- Water: Public
- Sewer: Septic Tank
- Source: NTR
This listing courtesy of Jen Medkief , eXp Realty LLC
Monthly Payment
- Principal & Interest $
- Property Taxes $
- Home Insurance $
- VA Funding Fee $

 New - 3 days ago