4000 Life Drive, Weatherford, TX 76088
- 3 beds |
- 3 baths |
- 2,467 sqft
 Single-Family Home
  Built in 2025
  2.54acre lot
 2 car garage
  $266/sqft
  Listed 1 day ago
Property Description
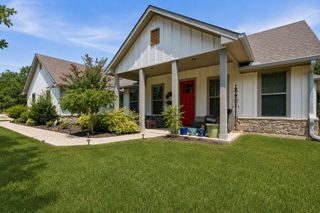
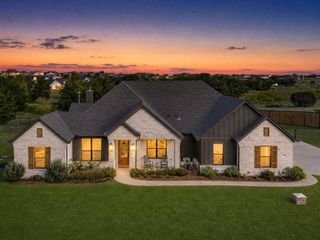
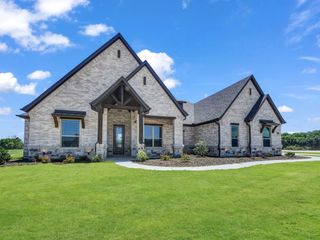
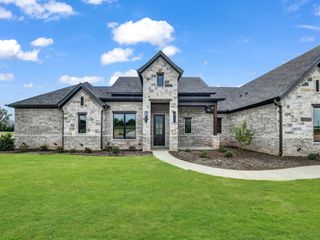
Built in 2025 and situated on 2.5 acres, this custom home delivers the space, quality, and thoughtful design that make everyday living feel a little more elevated. With 2,467 square feet, 3 bedrooms, a private study, and 2.5 bathrooms, every part of this home has been intentionally designed with both beauty and function in mind. Step inside to an open living space where vaulted ceilings create an impressive sense of scale and an electric fireplace anchors the room. Custom cabinetry and carefully selected finishes continue throughout the home, giving it the polished feel you expect from a high-end custom build without sacrificing warmth or livability. The kitchen offers plenty of room for gathering, cooking, and entertaining, while the massive walk-in pantry provides the kind of storage that quickly becomes a favorite feature. The split-bedroom floor plan gives the primary suite added privacy, and its layout is exceptionally functional. The utility room connects directly to the oversized primary closet, which flows into the en suite bathroom and then into the bedroom, making laundry and everyday routines incredibly convenient. A dedicated study provides a separate space for working from home, managing a busy household, or creating a quiet retreat. Outside, the larger corner lot offers 2.5 acres to enjoy with plenty of room between you and your neighbors. Covered front and back porches give you space to slow down, entertain, or simply enjoy the outdoors. Additional features, including a whole-home water filtration system and numerous custom finishes throughout, add to the quality and attention to detail found in this home. If you have been looking for newer construction but want something beyond a standard builder home, this 2025 custom build offers the craftsmanship, acreage, layout, and elevated finishes that are increasingly hard to find.
- Listing Status:
- Active
- Data Last Updated:
- August 15, 2026 at 7:20PM
- Listing Office:
- Agape and Associates LLC : 9403933667
- Listing Agent:
- Jessica Childers :
- MLS ID:
- 21359437

- General: Rain Gutters
- Style: TraditionalDetached
- Pool: None
- Parking: GarageGarage Door OpenerGarage Faces Side
- Roofing: Composition
- Windows: Window Coverings
- General: Board & Batten SidingRockStone1Slab
- HOA Amenities: Association Management300.0Annually
- Originating MLS: NTR
- School District: Millsap ISD
- County: Parker
- Zoning: ACRES: 2.540 LOT: 23 BLK: A SUBD: FREEMAN RANR000124311
- Fencing: PrivacyVinyl
- Utilities: Electricity ConnectedSeptic AvailableWater Available
- Water: Well
- Sewer: Septic Tank
- Source: NTR
- Exclusions: Televisions and mountscurtains and rodspersonal items.
This listing courtesy of Jessica Childers , Agape and Associates LLC
Monthly Payment
- Principal & Interest $
- Property Taxes $
- Home Insurance $
- VA Funding Fee $