501 Sandhill Court, Weatherford, TX 76085
- 4 beds |
- 3 baths |
- 2,423 sqft
 Single-Family Home
 Built in 2008
 1.15acre lot
 5 car garage
 $248/sqft
 Listed 3 days ago
Property Description
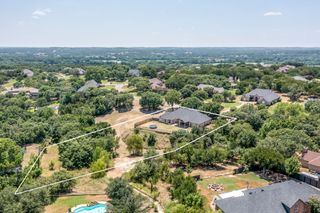
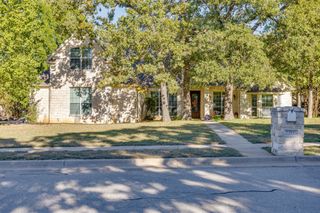
STUNNING CUSTOM HOME! FIVE GARAGE SPACES! 28X22 ELECTRIC SHOP! Located in desirable Sandstone Estates, this beautifully designed home offers an impressive combination of elegance, functionality, and space. From the moment you enter the decorative foyer, you'll appreciate the real wood floors, crown molding, tall ceilings, and inviting formal dining area. The spacious living room is anchored by a beautiful stone, wood-burning fireplace, while oversized windows across the back of the home provide wonderful views of the landscaped, tree-filled backyard and patio. The gourmet kitchen is truly the heart of the home, featuring abundant cabinetry with fresh paint, stone countertops, a large work island, new appliances, updated lighting, and a generous breakfast area with plenty of room for a large dining table. All-new blinds add a fresh finishing touch throughout. The private primary suite offers a relaxing retreat with a cozy sitting nook and direct access to the patio. The ensuite bath features stone countertops, a floor-to-ceiling tiled shower, and an oversized walk-in closet. Guest bathrooms and the utility room have also been refreshed with quartz countertops, updated hardware and lighting, and new comfort-height toilets. Upstairs, you'll find two additional bedrooms, a full bath, a flexible office or bonus space, and a walk-in attic offering excellent potential for additional finished space. Outside, enjoy the beautifully landscaped, tree-shaded property, pipe fencing, spacious patio, and an impressive 28X22 shop with electricity. With five garage spaces, generous living areas, thoughtful updates, and room to work or play, this exceptional property offers so much to love!
- Listing Status:
- Active
- Data Last Updated:
- November 22, 2026 at 7:20PM
- Listing Office:
- Skyward Realty Group LLC : 817-307-0600
- Listing Agent:
- Jeanenne Kienle :
- MLS ID:
- 21434027

- General: Rain Gutters
- Style: TraditionalDetached
- Pool: None
- Parking: Door-MultiDoor-SingleGarageGarage Door OpenerGarage Faces Side
- Roofing: Composition
- General: BrickRockStone2Slab
- Originating MLS: NTR_NTREIS
- School District: Weatherford ISD
- County: Parker
- Zoning: ACRES: 1.150 LOT: 49 SUBD: SANDSTONE ESTATESR000088716
- Fencing: Back YardPipe
- Utilities: Electricity AvailableSeptic AvailableUnderground UtilitiesWater AvailableCable Available
- Water: Well
- Sewer: Aerobic Septic
- Source: NTR_NTREIS
- Exclusions: See exclusion list in transaction desk
This listing courtesy of Jeanenne Kienle , Skyward Realty Group LLC
Monthly Payment
- Principal & Interest $
- Property Taxes $
- Home Insurance $
- VA Funding Fee $


 New - 2 days ago