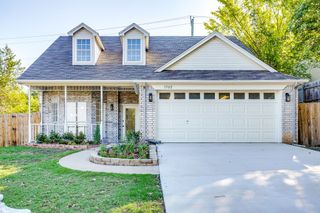
515 W Bridge Street, Weatherford, TX 76086
- 4 beds |
- 3 baths |
- 2,108 sqft
 Single-Family Home
  Built in 1895
  0.34acre lot
 1 car garage
  $157/sqft
  Listed 1 month ago
Property Description
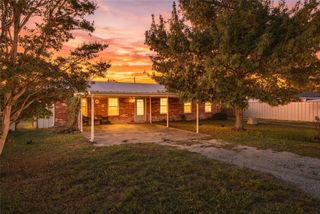
Located in Weatherford’s historic Ball & Roach Addition, this one-of-a-kind property blends preserved character with modern functionality across two connected living areas—ideal for multi-generational living or rental income. The original historic wing showcases beautifully preserved hardwood floors, period moldings & vintage windows, paired with updated electrical & plumbing for modern reliability. The original kitchen was thoughtfully converted into a bedroom, with the bricks from behind the historic stove repurposed into a custom backyard walkway. This wing has a proven rental history & is pre-wired for large appliances. A spacious, well-designed addition expands the home’s footprint, offering a full kitchen with pantry, dining room, large living area, two additional bedrooms, two full baths & a generous laundry room—all flowing comfortably with the original structure. Set on a 0.34-acre lot with mature trees, the property includes a covered patio & three outbuildings, one of which is a garage apartment with long-term rental history. Two covered front porches add historic charm & inviting spaces to relax & connect with neighbors. The historic wing & garage apartment are both separately metered, giving future owners flexibility for rental income, multi-generational living, or private guest accommodations. Located just blocks from downtown Weatherford, enjoy easy access to dining, shopping, parks & everything the heart of Weatherford has to offer. A rare combination of history, space, income potential & modern functionality—being sold as is.
- Listing Status:
- Active
- Data Last Updated:
- October 13, 2026 at 1:18PM
- Listing Office:
- League Real Estate : 817-523-9113
- Listing Agent:
- Debbie Hulce : 817-243-9216
- Contact:
- 817-523-9113
- MLS ID:
- 21360408

- General: LightingRain GuttersStorageGarage(s)OutbuildingShed(s)Storage
- Style: Early AmericanOtherVictorianDetached
- Other Structures: Garage(s)OutbuildingShed(s)Storage
- Pool: None
- Parking: Additional ParkingConcreteDoor-SingleDrivewayOn Site
- Roofing: Composition
- General: FrameConcretePlasterWood Siding1Pillar/Post/PierSlab
- Road/Access: All Weather Road
- Originating MLS: NTR_NTREIS
- School District: Weatherford ISD
- County: Parker
- Zoning: ACRES: 0.337 LOT: 7 & 8 BLK: 8 SUBD: BALL & RR000000832
- Fencing: FencedWood
- Utilities: Electricity AvailableElectricity ConnectedNatural Gas AvailableSewer AvailableSeparate MetersUnderground UtilitiesWater Available
- Water: Public
- Sewer: Public Sewer
- Source: NTR_NTREIS
- Exclusions: staging items
This listing courtesy of Debbie Hulce , League Real Estate
Monthly Payment
- Principal & Interest $
- Property Taxes $
- Home Insurance $
- VA Funding Fee $

 New - 18 hours ago