600 Finney Drive, Weatherford, TX 76085
- 2 beds |
- 2 baths |
- 1,490 sqft
 Single-Family Home
  Built in 2008
  2.2acre lot
 —— car garage
  $302/sqft
  Listed 16 days ago
Property Description
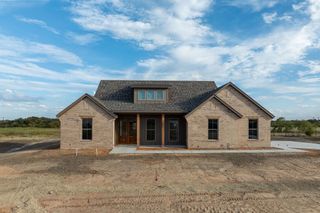
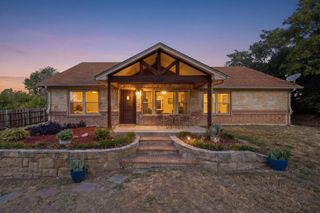
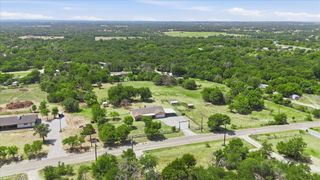
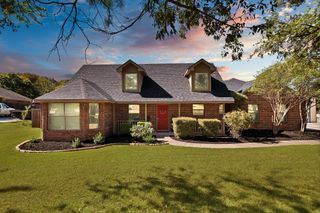
Set on approximately 2 acres, this charming 2-bedroom, 2-bath home offers a distinctive Texas country feel with plenty of room to enjoy the outdoors. Inside, stained concrete floors run through the main living areas, complementing the natural wood cabinetry, stone accents, and warm architectural details throughout the home. The open living and dining area features extensive built-in cabinetry and shelving, providing substantial storage and display space while adding character to the main living space. The kitchen offers abundant cabinetry and counter space and opens directly to the living and dining areas for an easy, functional layout. The primary bedroom includes access to a private screened porch, creating a comfortable spot to enjoy the surrounding acreage throughout the year. Outside, a spacious wraparound covered porch provides additional outdoor living space overlooking the property. The approximately 2-acre lot offers an open setting with room for outdoor activities, gardening, animals, or future improvements. A large detached shed provides valuable storage, workshop, or equipment space. The property is also served by well water. With its limestone exterior, expansive porches, built-ins, acreage, and functional indoor-outdoor layout, 600 Finney Dr offers a unique combination of country character and everyday functionality just outside Weatherford.
- Listing Status:
- Active
- Data Last Updated:
- October 13, 2026 at 6:19AM
- Listing Office:
- Horton Neely Realtors, LLC : 972-832-3412
- Listing Agent:
- Christopher Seekins : 214-535-9900
- Contact:
- 972-832-3412
- MLS ID:
- 21391825

- General: Shed(s)
- Style: Detached
- Other Structures: Shed(s)
- Pool: None
- Parking: Gravel
- Roofing: Metal
- Windows: Bay Window(s)Window Coverings
- General: 1
- Originating MLS: NTR_NTREIS
- School District: Azle ISD
- County: Parker
- Zoning: R000113733
- Utilities: Electricity AvailablePropaneSeptic AvailableWater AvailableCable Available
- Water: Well
- Sewer: Septic Tank
- Source: NTR_NTREIS
This listing courtesy of Christopher Seekins , Horton Neely Realtors, LLC
Monthly Payment
- Principal & Interest $
- Property Taxes $
- Home Insurance $
- VA Funding Fee $