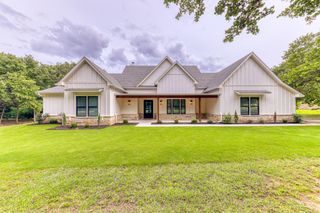
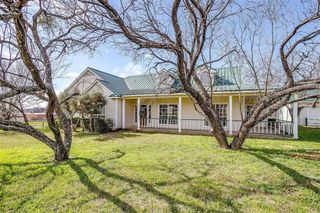
950 Johnson Bend Road, Weatherford, TX 76088
- 4 beds |
- 3 baths |
- 2,340 sqft
 Single-Family Home
  Built in 1997
  19.98acre lot
 —— car garage
  $427/sqft
  Listed 14 days ago
Property Description
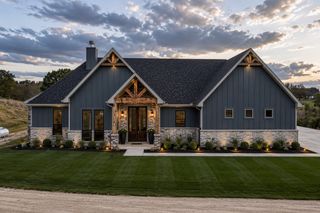
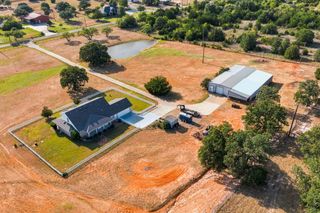
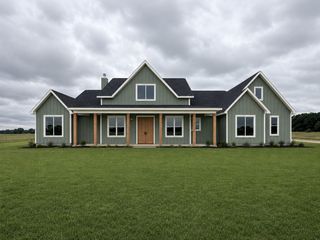
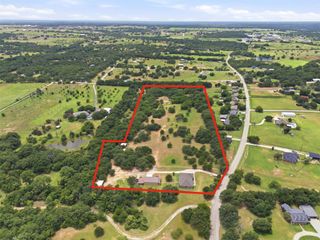
Discover the space and privacy you’ve been looking for in Peaster ISD. Set on just under 20 acres near Weatherford, this gated property brings together a 4-bedroom, 3-bath home, a swimming pool, cross-fenced acreage, and the flexibility to make country living your own. Inside, the 2,340-square-foot home offers a practical layout with room for everyday life and entertaining. The spacious fourth bedroom has exterior access and could serve as a bedroom, bonus room, or flexible space for multigenerational living. Outside, the pool is ready for summer afternoons, while the acreage gives you space for livestock, outdoor recreation, or simply taking in the peaceful setting. Cross-fencing adds versatility, and a separate workshop and carport provide room for projects, equipment, vehicles, and storage. Recent improvements include a new roof, gutters, and AC units. The property currently has an agricultural exemption. Enjoy the privacy of a gated entrance and nearly 20 acres to call your own, with Weatherford’s shopping, dining, and daily conveniences within reach. Whether you envision a place for animals, a home base for your hobbies, or a country retreat with room to grow, this Peaster ISD property offers the space to bring that vision to life.
- Listing Status:
- Active
- Data Last Updated:
- October 13, 2026 at 7:21PM
- Listing Office:
- Refuge Real Estate : (817) 992-9463
- Listing Agent:
- Rebekah Dugger :
- Contact:
- (817) 992-9463
- MLS ID:
- 21395691

- General: Barn(s)OutbuildingShed(s)Workshop
- Style: RanchFarmhouse
- Other Structures: Barn(s)OutbuildingShed(s)Workshop
- Pool: Diving BoardIn GroundPool
- Parking: CoveredCarportElectric Gate
- Roofing: CompositionShingle
- Windows: Bay Window(s)Window Coverings
- General: Brick1Slab
- Originating MLS: NTR_NTREIS
- School District: Peaster ISD
- County: Parker
- Zoning: ACRES: 1.000 ABST: 1440 SURVEY: T & P RR CO SR000055753
- Fencing: Barbed WireCross FencedFencedGateWood
- Current Use: AgriculturalCattleLivestockSingle Family
- Utilities: Sewer AvailableSeptic AvailableWater AvailableCable Available
- Water: Well
- Sewer: Aerobic SepticPrivate SewerSeptic Tank
- Source: NTR_NTREIS
This listing courtesy of Rebekah Dugger , Refuge Real Estate
Monthly Payment
- Principal & Interest $
- Property Taxes $
- Home Insurance $
- VA Funding Fee $