TBD 12 Thompson Road, Weatherford, TX 76087
- 3 beds |
- 3 baths |
- 2,105 sqft
 Single-Family Home
  Built in 2026
  2acre lot
 2 car garage
  $292/sqft
  Listed 1 month ago
Property Description
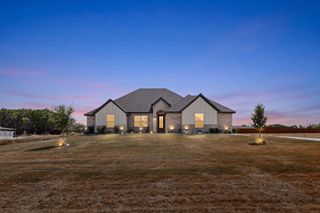
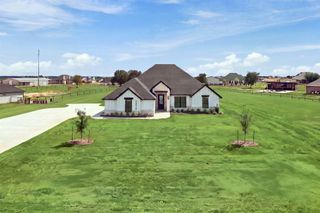
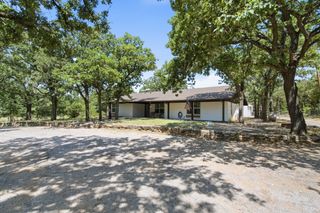
Secluded Country Living on 2 Wooded Acres! Welcome to this beautifully crafted custom home, tucked away on 2 peaceful, wooded acres where privacy, tranquility, and modern comfort come together. This thoughtfully designed 3-bedroom, 3-full-bath home features a dedicated office, 2-car garage, and an inviting open-concept layout filled with natural light. The oversized kitchen island anchors the main living spaces, while the kitchen showcases custom cabinetry, sleek countertops, and an impressive 12x12 butler’s pantry complete with an island and abundant storage—perfect for entertaining and everyday prep. LVP flooring flows throughout the main living areas, with plush carpet in the bedrooms and designer tile accents in the bathrooms. The spacious living room features vaulted ceilings and a double sliding glass door that opens to the covered back porch, creating seamless indoor-outdoor living. The private owner’s suite offers vaulted ceilings, a stylish barn door, dual vanities, a fully tiled semi-frameless glass shower, and an oversized walk-in closet. The third bedroom includes its own private bath, ideal for guests or multigenerational living. A spacious laundry room offers generous counter space, utility sink, and a convenient dog wash station. Quality details include spray foam insulation, custom cabinetry and closets, Delta faucets, decorative mirrors, wall-mounted TV outlets, hardline Ethernet ports, spacious covered porches, and a smart MyQ garage opener with auto-lock technology. Outside, enjoy the expansive covered porch with cedar-stained columns overlooking your private, wooded acreage. Despite the secluded setting, you’re just 10 minutes from Weatherford High School and 15 minutes from the Brazos River. A 1-2-10 third-party warranty provides added peace of mind, and there’s still time to personalize select finishes! Txt keyword ZEAL12 to 88000 for Feature list & more! Directions & lot map at zhb.homes
- Listing Status:
- Active
- Data Last Updated:
- October 13, 2026 at 7:21PM
- Listing Office:
- Zeal, REALTORS : (817) 382-2110
- Listing Agent:
- Ryan Zamarron :
- Contact:
- (817) 382-2110
- MLS ID:
- 21355359

- General: Lighting
- Style: FarmhouseModernDetached
- Pool: None
- Parking: LightedOversizedGarage Faces SideSee Remarks
- Roofing: Composition
- General: Board & Batten Siding1Slab
- Originating MLS: NTR_NTREIS
- School District: Weatherford ISD
- County: Parker
- Zoning: 00000000000
- Utilities: Electricity AvailableSeptic AvailableWater Available
- Water: Well
- Sewer: Aerobic Septic
- Source: NTR_NTREIS
This listing courtesy of Ryan Zamarron , Zeal, REALTORS
Monthly Payment
- Principal & Interest $
- Property Taxes $
- Home Insurance $
- VA Funding Fee $

 New - 1 day ago