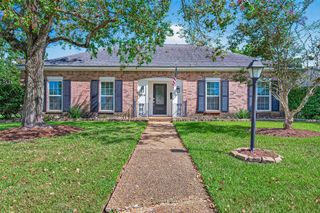
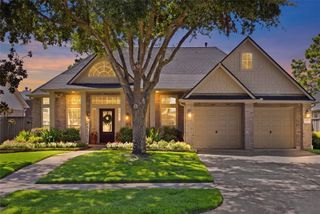
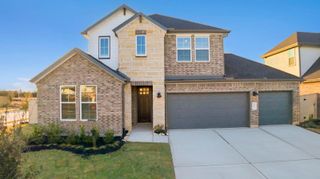
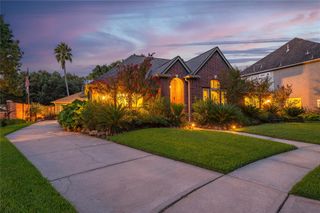
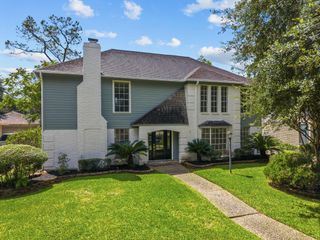
419 Amistad Court, Webster, TX 77598
- 4 beds |
- 3 baths |
- 2,659 sqft
 Single-Family Home
  Built in 2023
  6,551sqft lot
 2 car garage
  $190/sqft
  Listed 6 days ago
Property Description
Like-new living in Edgewater w/ standout upgrades, high ceilings & a HUGE backyard built for entertaining! Built in 2023, this Brightland Homes Magnolia plan offers a bright open layout, wood-look flooring, an upstairs game room/flex space & oversized 2-car garage w/ durable epoxy flooring. The kitchen features granite counters, 42-in cabinetry, center island, pantry & seamless flow into the spacious family room. The 1st-floor primary suite includes a bay window, oversized walk-in closet, dual sinks, soaking tub & separate shower. Added upgrades include exterior elevation lighting for enhanced nighttime curb appeal, a whole-home water softener, water filtration system & an added ceiling fan in a secondary bedroom. Relax or host outdoors under the covered patio overlooking the expansive fenced backyard w/ sprinkler system. Enjoy Edgewater trails, pond & park space near Clear Creek, NASA Parkway, I-45, Clear Lake, shopping, dining & major employers!
- Listing Status:
- Active
- Date Added:
- August 18, 2026
- Data Last Updated:
- August 24, 2026 at 5:06PM
- Listing Office:
- Redfin Corporation : 832-648-1671
- Listing Agent:
- Celeste Taylor-Velasco : 1+281-222-5975
- MLS ID:
- 62100487
- General: Side Yard
- Style: Traditional
- Parking: AttachedAdditional ParkingDouble-Wide Driveway
- Roofing: Composition
- Windows: Insulated/Low-E windowsWindow Coverings
- General: BrickStone2Slab
- HOA Amenities: Jogging PathParkPicnic AreaPlaygroundPondPoolSplash PadTrail(s)1320.0Annually
- Originating MLS: Houston Association of Realtors
- School District: 9 - Clear Creek
- County: Harris
- Zoning: LT 24 BLK 2 EDGEWATER SEC 161461110020024
- Fencing: Back YardFull
- Water: Water District
- Sewer: Public Sewer
- Source: Houston Association of Realtors
This listing courtesy of Celeste Taylor-Velasco , Redfin Corporation
Monthly Payment
- Principal & Interest $
- Property Taxes $
- Home Insurance $
- VA Funding Fee $

 New - 3 days ago