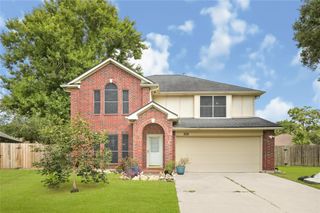
527 Rita Blanca Drive, Webster, TX 77598
- 3 beds |
- 2 baths |
- 1,971 sqft
 Single-Family Home
  Built in 2024
  6,843sqft lot
 2 car garage
  $213/sqft
  Listed 19 hours ago
Property Description
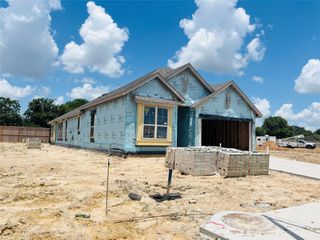
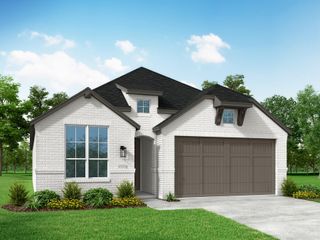
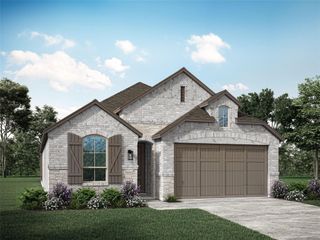
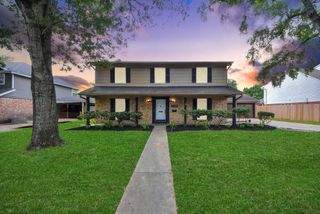
Built in 2024 and better than new, this exceptional one-story residence blends timeless elegance with modern comfort. Offering 3 bedrooms, 2 baths, and a private office, the thoughtfully designed floor plan is enhanced by soaring ceilings, abundant natural light, and refined finishes throughout. Nestled at the back of the neighborhood, the home overlooks a peaceful natural waterway connected to the nearby creek, providing a serene backdrop and stunning sunset views. The luxurious primary suite features bay windows, a spa-inspired bathroom with a soaking tub and separate shower, and an oversized closet. Enjoy outdoor living on the covered patio with plenty of grass space for room to play! Full brick construction, sprinkler system, hurricane shutters, gutters, and an attached 2-car garage complete the home. Ideally located with quick access to HW3, I-45, Baybrook Mall, NASA, shopping, dining, and entertainment and zoned to CCISD, this is luxury living at its finest! Not in a flood zone!
- Listing Status:
- Active
- Date Added:
- July 21, 2026
- Data Last Updated:
- July 21, 2026 at 11:07PM
- Listing Office:
- THX Realty ,LLC : 832-766-2127
- Listing Agent:
- Marisa Seloff : 1+832-766-2127
- MLS ID:
- 13197908
- General: Back Green SpaceSide YardSprinkler System
- Style: Traditional
- Parking: Attached
- Roofing: Composition
- Windows: Insulated/Low-E windowsShuttersWindow Coverings
- General: Brick1Slab
- Road/Access: ConcreteCurbs
- HOA Amenities: Dog ParkParkPicnic AreaPlaygroundPondStocked Pond1373.0Annually
- Originating MLS: Houston Association of Realtors
- School District: 9 - Clear Creek
- County: Harris
- Zoning: LT 40 BLK 1 EDGEWATER SEC 161461110010040
- View: Water View
- Fencing: Back YardPartial
- Water: Water District
- Source: Houston Association of Realtors
This listing courtesy of Marisa Seloff , THX Realty ,LLC
Monthly Payment
- Principal & Interest $
- Property Taxes $
- Home Insurance $
- VA Funding Fee $

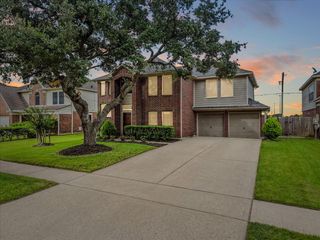
 New - 19 hours ago