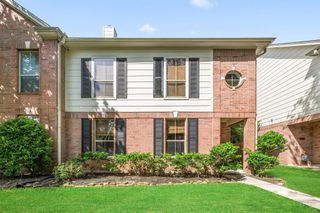
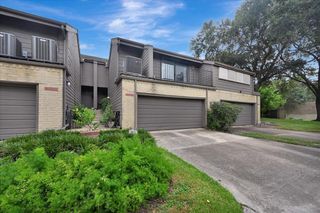
607 Travis Street 9, Webster, TX 77598
- 2 beds |
- 3 baths |
- 1,960 sqft
 Town Home
  Built in 2003
  3,842sqft lot
 2 car garage
  $135/sqft
  Listed 1 month ago
Property Description
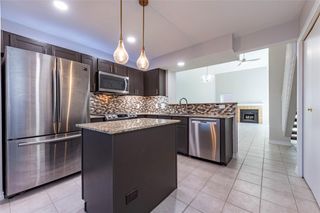
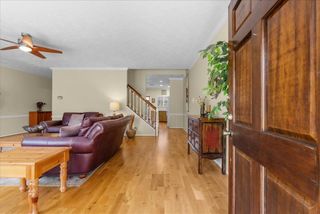
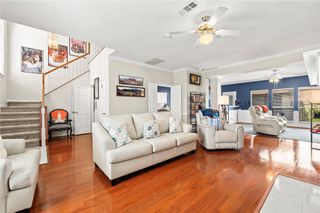
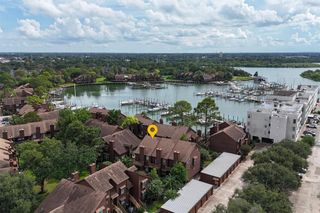
Location, location, location - this end-unit townhome faces the quaint neighborhood park with walking trail, gazebo, shaded picnic area, fitness area and two playgrounds. Inside, laminate flooring flows through the first floor, complemented by plantation shutters and a fireplace. The updated kitchen features abundant cabinetry, pantry with full pullout shelving, under-cabinet lighting and recessed lighting. Upstairs, the large primary suite offers room for a sitting area, its own fireplace and a large walk-in closet. A flexible game room or office includes built-ins, sink and mini fridge. Downstairs the oversized laundry room has built-in shelving and a desk for extra storage and workspace. Outside, enjoy a cozy fenced backyard and detached garage. Low HOA dues include lawn maintenance outside the fenced area and common grounds. Convenient access to I-45, shopping, restaurants and Clear Lake-area hospitals. A versatile option for a primary residence or investment property.
- Listing Status:
- Active
- Date Added:
- September 11, 2026
- Data Last Updated:
- October 13, 2026 at 12:06PM
- Listing Office:
- Simien Properties : 281-280-8675
- Listing Agent:
- Karen Sherrill : 1+713-817-5710
- MLS ID:
- 49499744
- General: Side Green Space
- Style: Traditional
- Parking: Detached
- Roofing: Composition
- General: BrickCement Siding2Slab
- Road/Access: ConcreteCurbsGutters
- HOA Amenities: Jogging PathParkPlayground550.0Annually
- Originating MLS: Houston Association of Realtors
- School District: 9 - Clear Creek
- County: Harris
- Zoning: LT 9 BLK 1 WALNUT PLACE R/P1230800010009
- Fencing: Fenced
- Water: Public
- Sewer: Public Sewer
- Source: Houston Association of Realtors
This listing courtesy of Karen Sherrill , Simien Properties
Monthly Payment
- Principal & Interest $
- Property Taxes $
- Home Insurance $
- VA Funding Fee $