1001 Live Oak Ridge RD, West Lake Hills, TX 78746
- 4 beds |
- 5 baths |
- 5,027 sqft
 Single-Family Home
  Built in 2022
  1.05acre lot
 4 car garage
  $1,193/sqft
  Listed 4 days ago
Property Description
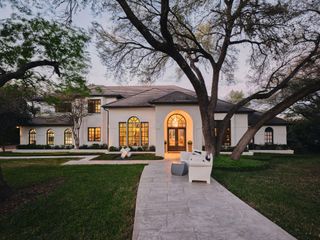
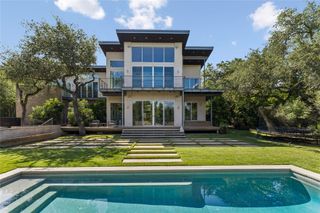
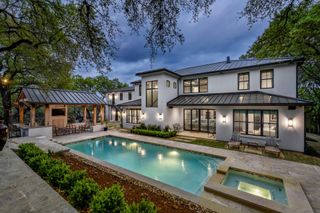
Set along one of Westlake Hills’ most coveted streets, this exceptional 2024 residence offers a rare combination of contemporary design, warmth, and privacy. Nestled on over an acre of lush grounds, the home was thoughtfully designed to harmonize with its natural surroundings, where majestic oak trees create a tranquil retreat just minutes from the heart of Austin. Designed by OCA Interiors & Design, the home blends clean architectural lines with inviting textures and timeless character. Soaring double-height ceilings and expansive windows fill the living spaces with natural light, while three magnificent oak trees provide a breathtaking backdrop to the dining room. A striking German-engineered glass wood-burning fireplace adds both sculptural beauty and exceptional efficiency. Designed for effortless living and entertaining, the main level flows seamlessly between the living room, chef’s kitchen, primary suite, and outdoor spaces. The kitchen features an oversized island, Sub-Zero appliances, two dishwashers, and a generous pantry and storage room. Outside, a lush private garden, expansive backyard, outdoor kitchen, pool, and spa create a secluded resort-like setting. Four spacious bedrooms, each with an en-suite bathroom and walk-in closet - including two luxurious primary suites, one on each level. Upstairs, a family room and versatile studio provide additional spaces for relaxation, work, and creativity, complemented by a dedicated exercise and workshop areas. Thoughtful amenities include 12-foot ceilings, dual electric vehicle charging connections, laundry in each level, wood shed and water-efficient irrigation designed with sustainability in mind. Located within the highly regarded Eanes ISD, this remarkable property offers an exceptional balance of architectural sophistication, natural beauty, and everyday comfort.
- Listing Status:
- Active
- Data Last Updated:
- October 13, 2026 at 11:19PM
- Listing Office:
- Creekview Realty : (214) 696-4663
- Listing Agent:
- John Prell : (512) 444-8778
- MLS ID:
- 1207397
- General: See RemarksBarbecueElectric Car Plug-inExterior StepsGardenGas GrillGutters FullOutdoor GrillPrivate YardSee RemarksGuniteHeatedHot TubIn Ground
- Other Structures: Outdoor KitchenShed(s)DeckRear PorchSee RemarksCovered
- Pool: See RemarksFencedFilteredGuniteIn GroundOutdoor PoolPool/Spa Combo
- Parking: See RemarksCarportConcreteElectric Vehicle Charging Station(s)Kitchen LevelParking spaces: 4
- Roofing: Metal
- Windows: See RemarksDouble Pane WindowsGarden Window(s)Screens
- General: TwoSlab
- HOA Amenities: None
- Originating MLS: actris
- School District: Eanes ISD
- County: Travis
- Zoning: LOT 17 MAYO ADDN01171904120000
- View: See RemarksGardenTrees/Woods
- Fencing: Back YardFenced
- Utilities: Cable ConnectedElectricity ConnectedHigh Speed InternetPropane
- Water: Public
- Sewer: Aerobic SepticEngineered Septic
- Source: actris
This listing courtesy of John Prell , Creekview Realty
Monthly Payment
- Principal & Interest $
- Property Taxes $
- Home Insurance $
- VA Funding Fee $