609 Laurel Valley RD, West Lake Hills, TX 78746
- 3 beds |
- 2 baths |
- 2,334 sqft
 Single-Family Home
  Built in 1965
  0.61acre lot
 —— car garage
  $1,018/sqft
  Listed 20 days ago
Property Description
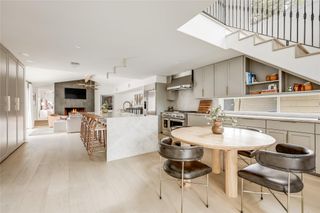
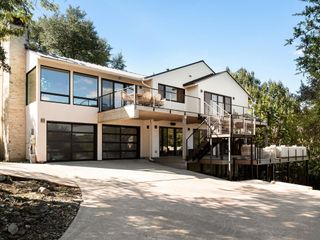
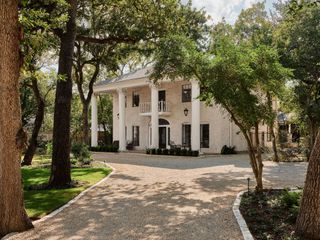
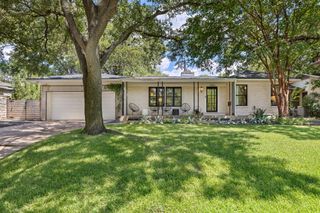
Set on a flat 0.61-acre lot in the heart of West Lake Hills, this fully renovated 1965 mid-century modern offers a blend of architectural character and contemporary living. Located within the sought-after Eanes ISD and just minutes from downtown, it offers both convenience and privacy. This 3-bedroom, 2-bath home features a screened, heated porch off the living room for year-round enjoyment. Expansive walls of windows frame views of the mature trees and private landscape. The low-slung roofline and original redwood siding preserve the home’s authentic design. The renovated kitchen features quartz countertops, white oak cabinetry and Thermador appliances. A portion of the detached garage has been converted into a home office. The two-car carport includes a Tesla charger. Quiet, private, and meticulously maintained — a rare opportunity to own an authentic mid-century home in one of Austin’s most desirable neighborhoods. Better in person than in photos. Come see it for yourself!
- Listing Status:
- Active
- Data Last Updated:
- October 13, 2026 at 3:20PM
- Listing Office:
- Skout Real Estate : (512) 595-3588
- Listing Agent:
- Roland Galang : (512) 791-1584
- MLS ID:
- 5504749
- General: Rain GuttersPlaygroundPrivate Yard
- Other Structures: Outdoor KitchenShed(s)StorageWorkshopSee RemarksDeckRear PorchScreened
- Pool: None
- Parking: See RemarksCarportDetachedGarage Faces FrontGravelParking spaces: 5
- Roofing: Metal
- Windows: Window Treatments
- General: OneSlab
- HOA Amenities: None
- Originating MLS: actris
- School District: Eanes ISD
- County: Travis
- Zoning: SITE T *(0.61 ACR) BLK W STONEHEDGE ESTATES BLK W01151503200000
- View: Creek/StreamTrees/Woods
- Fencing: See Remarks
- Utilities: Electricity AvailableHigh Speed InternetPropane
- Water: MUD
- Sewer: Septic Tank
- Source: actris
This listing courtesy of Roland Galang , Skout Real Estate
Monthly Payment
- Principal & Interest $
- Property Taxes $
- Home Insurance $
- VA Funding Fee $