705 Lakeland Drive, West Tawakoni, TX 75474
- 3 beds |
- 2 baths |
- 1,342 sqft
 Single-Family Home
  Built in 2023
  8,625sqft lot
 2 car garage
  $205/sqft
  Listed 19 days ago
Property Description
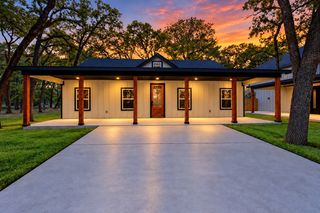
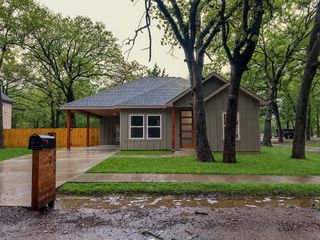
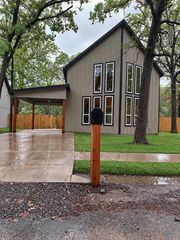
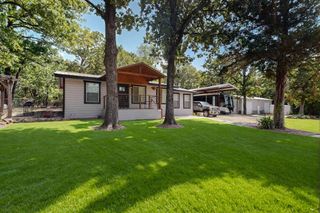
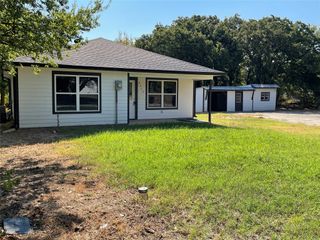
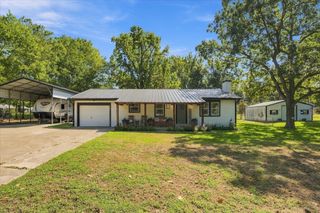
Affordable Lakeside Living Modern New Construction at Lake West Tawakoni Discover this stunning brand-new home featuring 3 bedrooms, 2 bathrooms, and a beautifully designed open-concept floor plan perfect for modern living and entertaining. The spacious living, dining, and kitchen areas flow seamlessly together, creating a bright and inviting atmosphere. The chef-inspired kitchen showcases gorgeous granite countertops, custom cabinetry, and stylish finishes throughout. The luxurious primary suite offers a spa-like bathroom with elegant granite surfaces, a sleek glass-enclosed shower, and tasteful designer fixtures. High-quality brick and stone exterior accents provide exceptional curb appeal, while the contemporary color palette creates a sophisticated and timeless aesthetic throughout the home. Located near beautiful Lake Tawakoni, this home combines modern design, quality craftsmanship, and comfortable living in a desirable setting. Don't miss the opportunity to own this exceptional new construction home in West Tawakoni.
- Listing Status:
- Active
- Data Last Updated:
- October 14, 2026 at 2:20AM
- Listing Office:
- The Michael Group Real Estate : 817-577-9000
- Listing Agent:
- Adriana Caballero :
- Contact:
- 469-235-2706
- MLS ID:
- 21395599

- Style: TraditionalDetached
- Pool: None
- Parking: Driveway
- Roofing: Composition
- General: BrickRockStone1Slab
- HOA Amenities: All Facilities250.0Annually
- Originating MLS: NTR_NTREIS
- School District: Quinlan ISD
- County: Hunt
- Zoning: S3625 INDIAN OAKS ADDITION BLK 10 LOT 5 ACRES48092
- Fencing: Back YardWood
- Utilities: Electricity AvailableSewer AvailableWater AvailableCable Available
- Water: Public
- Sewer: Public Sewer
- Source: NTR_NTREIS
This listing courtesy of Adriana Caballero , The Michael Group Real Estate
Monthly Payment
- Principal & Interest $
- Property Taxes $
- Home Insurance $
- VA Funding Fee $