6403 Buffalo Speedway, West University Place, TX 77005
- 6 beds |
- 9 baths |
- 8,638 sqft
 Single-Family Home
  Built in 2026
  0.32acre lot
 3 car garage
  $694/sqft
  Listed 1 month ago
Property Description
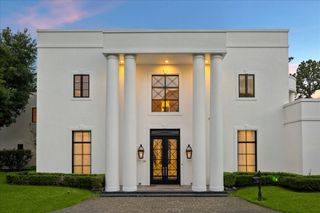
New construction by SJS Development in the heart of West University Place near Rice Village: 8,638 SF, 6 ensuite bedrooms on a rare 14,000 SF corner lot. Architectural design by Sullivan, Henry, Oggero. Stucco exterior with limestone accents. Beyond the light-filled foyer, a two-story great room opens onto the pool through walls of steel-framed glass. The gourmet kitchen anchors the space with an oversized island and bar, backed by a caterer's kitchen/scullery with Subzero/Wolf/Miele appliances. Upstairs, the primary suite features a gas fireplace, spa-like bath and closet, plus a covered second-floor terrace. Outside, a Genesis-designed pool and spa, masonry privacy wall, and covered patio with full summer kitchen. Highlights: three-car garage, gated drive, private elevator, Crestron smart home, automatic window shades, and a main-level junior suite. Zoned to West University Elementary. Stunning!
- Listing Status:
- Active
- Date Added:
- August 27, 2026
- Data Last Updated:
- October 13, 2026 at 11:07PM
- Listing Office:
- Martha Turner Sotheby's International Realty : 713-520-1981
- Listing Agent:
- Kasteena Parikh : 1+281-772-5224
- MLS ID:
- 92129772
- General: Back Green SpaceBalconyOutdoor KitchenSide YardSprinkler SystemSpa/Hot TubPrivate
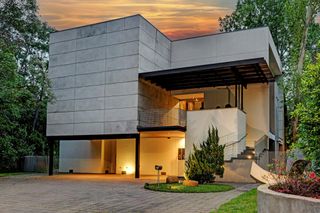
- Style: Contemporary/Modern
- Pool: HeatedIn Ground
- Parking: Automatic GateDriveway GateAttachedOversizedAdditional ParkingAuto Driveway GateGarage Door OpenerDouble-Wide DrivewayElectric Vehicle Charging Station(s)Extra Driveway
- Roofing: Metal
- Windows: Insulated/Low-E windowsWindow Coverings
- General: Spray Foam InsulationAluminum SidingBrickStucco2Pillar/Post/Pier
- Road/Access: ConcreteCurbs
- Originating MLS: Houston Association of Realtors
- School District: 27 - Houston
- County: Harris
- Zoning: TR 7A BLK 12 WEST UNIVERSITY PLACE SEC 10393030000007
- Fencing: Back YardFullPartial
- Water: Public
- Sewer: Public Sewer
- Source: Houston Association of Realtors
This listing courtesy of Kasteena Parikh , Martha Turner Sotheby's International Realty
Monthly Payment
- Principal & Interest $
- Property Taxes $
- Home Insurance $
- VA Funding Fee $