1203 Perdenalas Trail, Westlake, TX 76262
- 6 beds |
- 8 baths |
- 9,438 sqft
 Single-Family Home
  Built in 2017
  1.15acre lot
 5 car garage
  $848/sqft
  Listed 1 month ago
Property Description
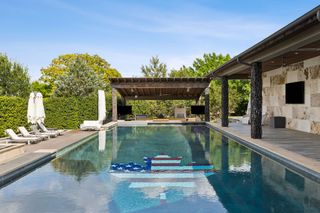
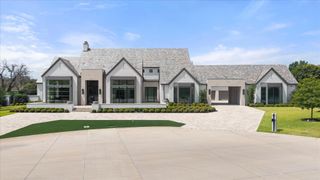
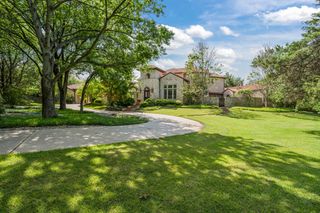
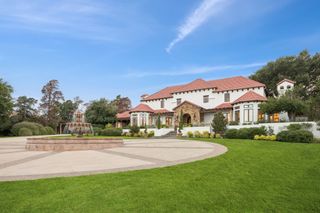
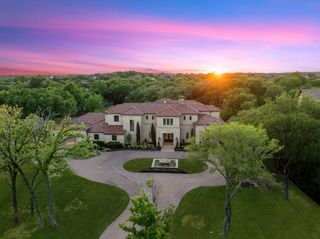
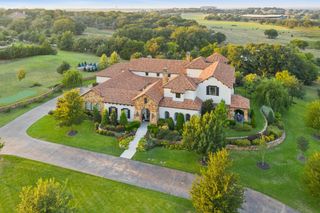
Magnificent estate within the prestigious guard-gated community of Vaquero.Mature trees and impeccable landscaping create stunning drive-up appeal, while a custom steel and glass entry opens to a marble mosaic foyer with a designer chandelier overlooking the resort-style pool courtyard.A sun-filled private study features hardwood floors, custom built-ins, and a hidden room.Two luxurious guest suites on the main level offer hardwood flooring, spacious walk-in closets, and elegant ensuite baths.The gourmet kitchen is designed for the discerning chef, showcasing an oversized island, 72-inch Sub-Zero refrigerator and freezer, double Wolf range with gas cooktop and griddle, and Miele dishwasher.The adjoining dining room features custom cabinetry, integrated television, and beautiful outdoor views.The dramatic living room boasts soaring ceilings, a floor-to-ceiling stacked stone fireplace, floating shelves, and walls of windows.The primary suite is a private retreat with hardwood floors, automated blackout draperies, a linear fireplace, sitting area, and tranquil views. Its spa-inspired bath includes dual vanities, a freestanding soaking tub, oversized multi-head shower, and separate custom walk-in closets.A flexible media room and office complete the main level.An elegant staircase and private elevator lead to the lower level, where a spacious game room with wet bar and beverage refrigerator is ideal for entertaining. Three additional bedroom suites, including one currently serving as a fitness room, provide exceptional versatility.The spectacular courtyard is the heart of the home, featuring a resort-style pool and spa with dramatic fire and water features, a striking fire bar, and beautifully landscaped grounds with extensive lighting, a stately flagpole, and an impressive motor court. Every detail has been thoughtfully curated to create a residence of timeless elegance, exceptional comfort, and effortless luxury.Open Enrollment Carroll ISD.Social Membership Available.
- Listing Status:
- Active
- Data Last Updated:
- August 16, 2026 at 3:20PM
- Listing Office:
- Allie Beth Allman & Associates : 817-697-4900
- Listing Agent:
- Dona Robinson :
- Contact:
- 214-906-7069
- MLS ID:
- 21305085

- General: CourtyardFire PitGas GrillLightingOutdoor GrillOutdoor Living AreaUncovered Courtyard
- Style: Contemporary/ModernDetached
- Pool: GuniteIn GroundOutdoor PoolOtherPoolPool/Spa ComboWater Feature
- Parking: Additional ParkingDrivewayEpoxy FlooringElectric GateGarageGarage Door OpenerLightedOversizedGarage Faces SideStorage
- Roofing: Metal
- Windows: Shutters
- General: RockStone2Slab
- HOA Amenities: Association Management3750.0Semi-Annually
- Originating MLS: NTR
- School District: Westlake Academy
- County: Tarrant
- Zoning: VAQUERO-ARTHUR BLOCK L LOT 240374394
- Fencing: PerimeterWrought Iron
- Utilities: Electricity AvailableNatural Gas AvailableSewer AvailableSeparate MetersUnderground UtilitiesWater AvailableCable Available
- Water: Public
- Sewer: Public Sewer
- Source: NTR
- Exclusions: See list on Documents Section of MLS. Brochure with list of exclusions will be provided at property.
This listing courtesy of Dona Robinson , Allie Beth Allman & Associates
Monthly Payment
- Principal & Interest $
- Property Taxes $
- Home Insurance $
- VA Funding Fee $